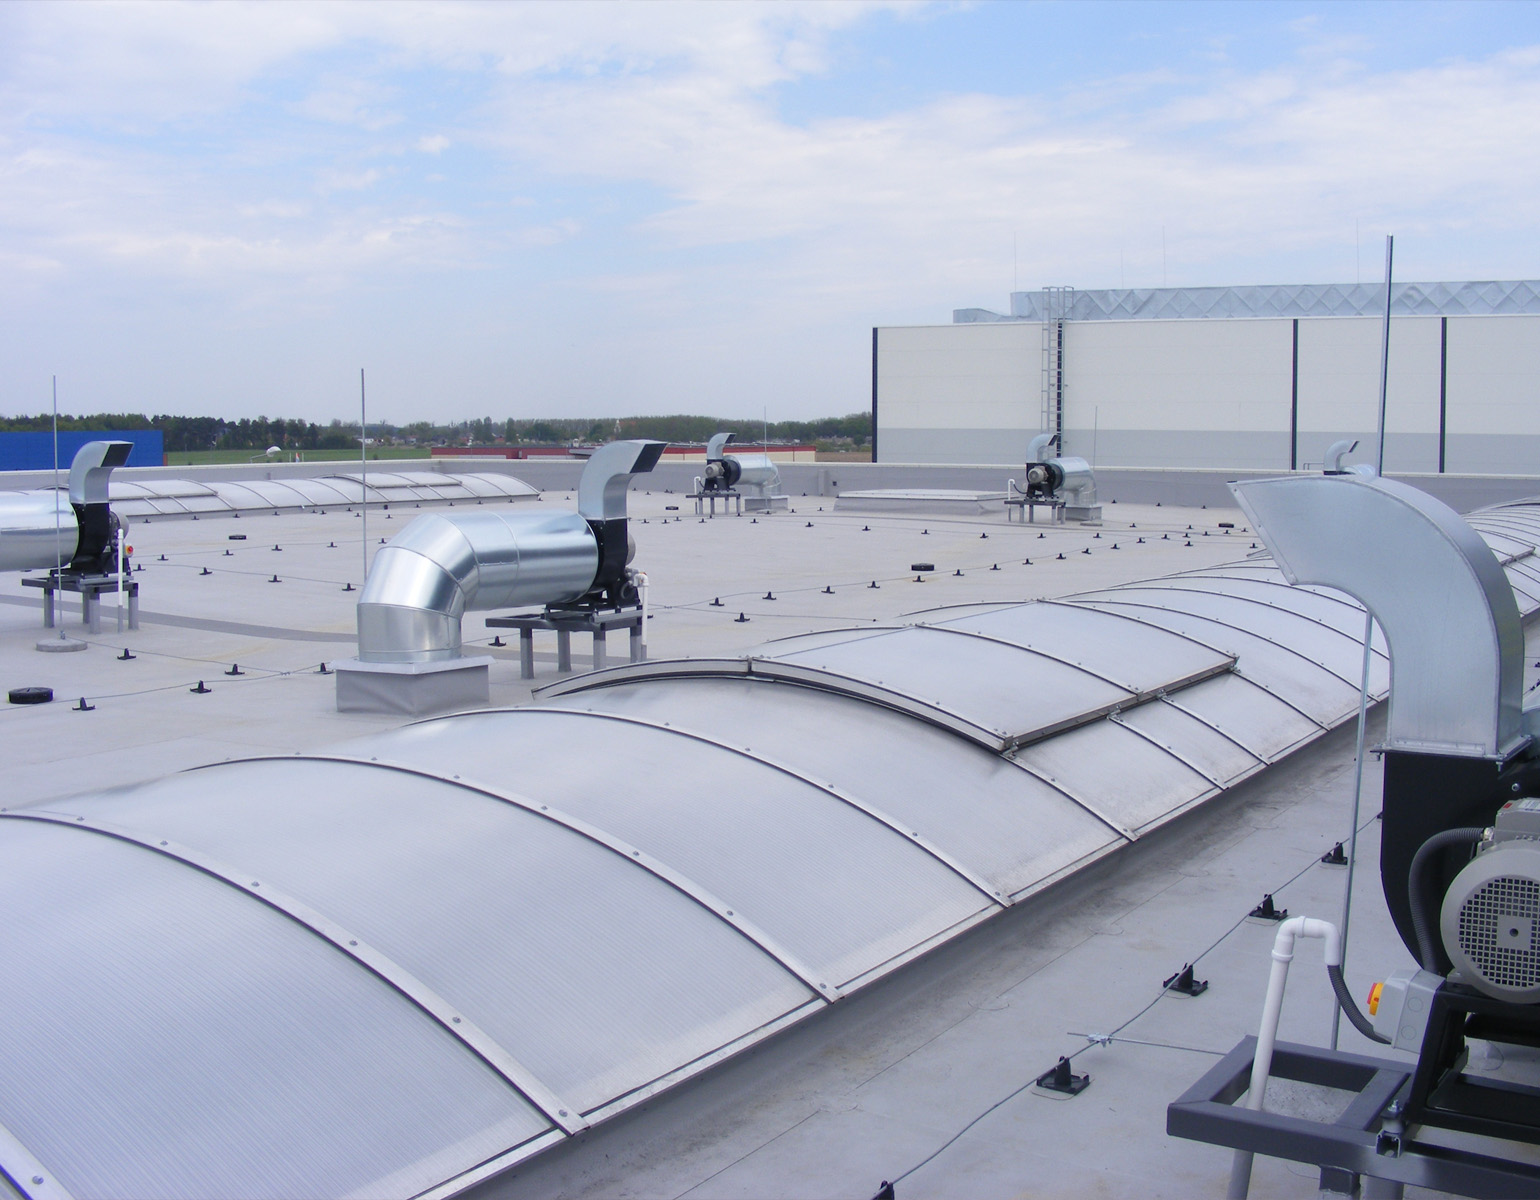
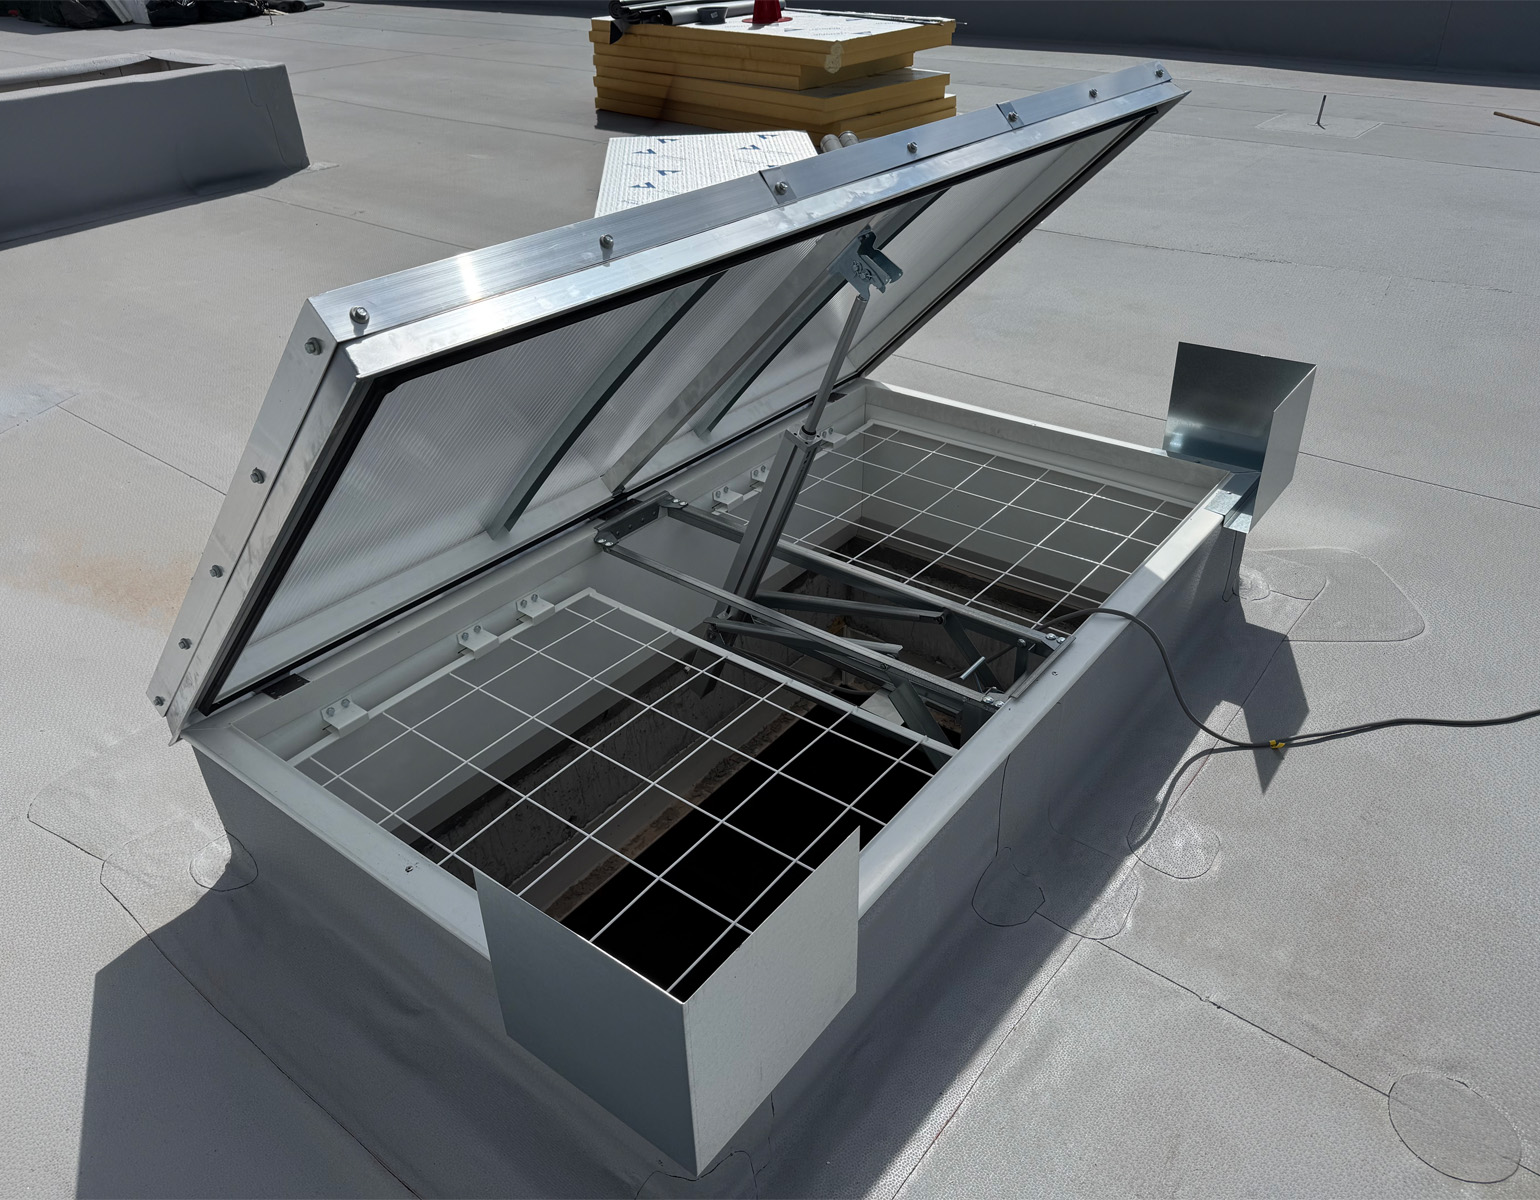
A roof hatch is a building device installed in the roof that enables safe passage from the interior of the building to the roof surface - most often for maintenance purposes (inspection of ventilation systems, air conditioning, antennas, or photovoltaic panels) or as an additional emergency exit. It is usually installed on flat roofs, in conjunction with a ladder or stairs leading from the top floor of the building.

What is the purpose of a roof hatch?
A roof hatch primarily serves as a maintenance access point because it allows technical staff to safely access the roof without the need to use external ladders or lifts. In large-area facilities, the roof is typically where ventilation and air conditioning equipment, photovoltaic installations, antennas, or ventilation chimneys are located, all requiring regular inspection and maintenance.
Roof hatches are available in three basic cover types: multiwall polycarbonate, solid polycarbonate, or acrylic domes. Two color options: clear or opal (milky). The surface can be domed (made of acrylic or solid polycarbonate) or flat (made of multiwall polycarbonate).
Working principle and opening mechanism
A roof hatch opens on hinges usually located on one side of the cover. In the manual version, opening is assisted by a gas or mechanical spring, which makes it easier to lift the relatively heavy cover with one hand; in the electric version, the cover is lifted by a push-button operated actuator - a solution used mainly for larger dimensions or when remote access is required. A closed hatch is secured from the inside with a latch, and many models are additionally equipped with a safeguard against accidental closing while someone is on the roof.
Working principle and opening mechanism
Roof hatches are differentiated primarily according to two criteria:
- cover material - opaque (steel, aluminum, usually with thermal insulation) or transparent (glass, polycarbonate);
- drive - manual (spring-assisted) or electric.
The choice between the insulated and non-insulated variant depends on whether the room below the hatch is heated. In heated buildings, insulated versions are typically used to minimize heat loss through the roof opening.
Roof hatch vs. roof skylight with a hatch - is it the same thing?
The choice of the appropriate solution depends primarily on whether the interior of your facility requires additional access to daylight. The main differences between these systems are:
- Standalone roof hatch – this is usually a simple, opaque cover whose sole purpose is to provide safe access to the roof.
- Skylight with a roof hatch function – this is a practical 2-in-1 solution. Thanks to a transparent or translucent cover, it effectively illuminates the room on a daily basis, while the openable design allows for free access to the roof when needed.
Application of roof hatches
Roof hatches are primarily installed in facilities where the roof requires regular maintenance access:
- production halls and warehouses,
- logistics centers,
- commercial and office buildings,
- multi-family residential and public buildings.
Roof hatches in the AWAK offer
As a manufacturer of roof systems and part of the Finnish KERA Group, operating in 8 European countries, we also offer safe and functional solutions for roof access.
In our assortment, you will find, among others:
- traditional roof hatches,
- practical variants combining the roof hatch function with the roof skylight function.
Our in-house engineering team provides full support at every stage of the project. We are happy to help designers and investors select the solution optimally tailored to the specifics of a particular facility.
Frequently Asked Questions about roof hatches
What is the difference between a roof hatch and a roof skylight with a hatch?
A standalone roof hatch is usually an opaque cover used solely for accessing the roof, whereas a roof skylight with a hatch additionally illuminates the room with natural light on a daily basis.
Does a roof hatch have to be thermally insulated?
In heated buildings, insulated versions are usually used to limit heat loss through the opening in the roof—the selection depends on the purpose of the room below the hatch.
What safety features are required for a roof hatch?
Depending on the facility, this may include, among others, protection against accidental closing, an internal latch, and fall protection at the roof edge.
Can a roof hatch be electric?
Yes, for larger dimensions or when remote access is required, versions with an electric drive are used instead of manual spring-assisted opening.
Do you need to select a roof hatch for a specific facility? Request a quote or check our full offer on the website. Are you designing a facility and need technical documentation? Visit the designer zone.