
Smoke Extraction System with Mechanical Air Supply

The AWAK mechanical smoke extraction system with mechanical air supply is designed for buildings where natural smoke extraction is insufficient or cannot be used. The system uses fans to supply make-up air and extract smoke, helping to maintain the required smoke clearance conditions during a fire. The system is controlled automatically by a smoke control panel and can be configured with differential pressure transmitters or measuring strips to maintain the required airflow. It is suitable for public utility buildings, commercial and service facilities, multi-family residential buildings, warehouses and logistics centres.

Product Characteristics

Three elements of system operation

Mechanical supply of make-up air, smoke extraction through roof or wall vents, and maintenance of constant airflow by controlling the fan capacity.

Real-time airflow adjustment

Differential pressure transmitters or measuring strips allow the fan speed to be adjusted according to the current operating conditions. Too low speed extends the smoke removal time; too high speed causes turbulence hindering evacuation - the inverter maintains the design value.

Independence from weather conditions

The system does not depend on wind direction or temperature differences in the same way as natural smoke extraction.

Selection according to building height

Low buildings up to 12 m - natural (gravity) system; medium-high buildings 12-25 m - mechanical smoke exhaust with an F200 class fan; high buildings 25-55 m - mechanical smoke exhaust with a pressure differential system; high-rise buildings over 55 m - pressure differential system.

Cooperation with the fire alarm system

Upon detection of a fire by the fire alarm system, the smoke vent opens, and the supply fan starts automatically - the fire scenario is executed without the participation of the facility staff.

Application in facilities with hindered natural smoke extraction

Suitable for buildings where natural smoke extraction is not sufficient or where the fire strategy requires the mechanical system. Used in public utility buildings, commercial and service facilities, multi-family residential buildings, warehouse and production halls, and logistics centers.

Supplementary system elements

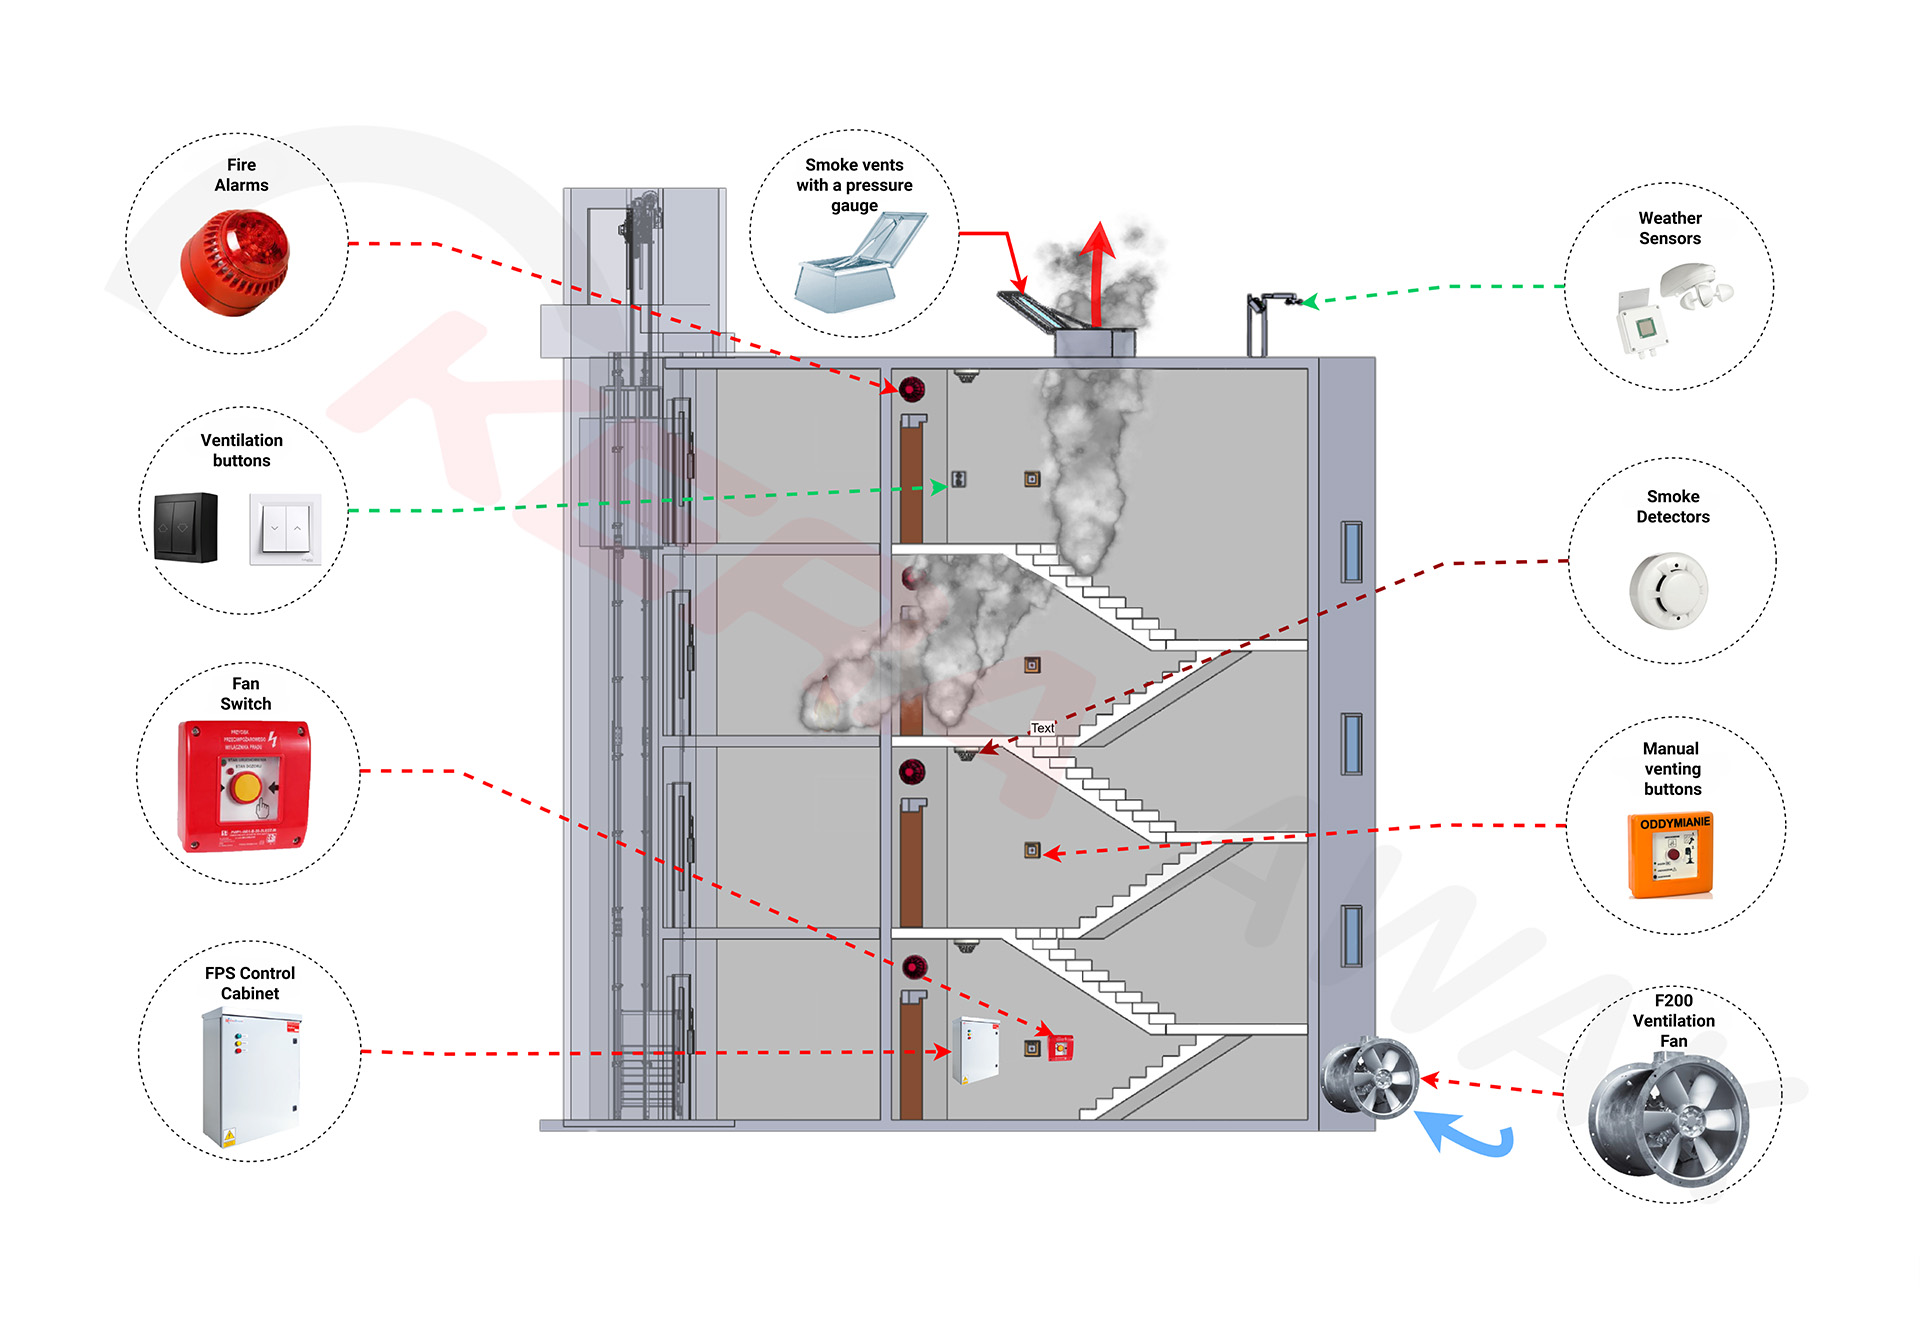
Weather stations, ventilations and smoke exhaust manual call points, visual and acoustic alarms, smoke detectors, and pressure transmitters mounted in the vent.

Manufacturer's design support

AWAK provides support with equipment selection, technical documentation and advisory services during the design and commissioning stages.

Key features of the system:

  • mechanical ventilation using a fan

  • smoke extraction via a smoke vent in the ceiling

  • Maintaining a constant airflow through the damper regardless of whether the door is open or closed; controlling fan speed via an inverter (certified control cabinets)

Placement of Components in a Mechanical Smoke Exhaust System
Klasyfikacja dotycząca oddymiania budynków ze względu na wysokość:

  • niskie - do 12 m do 4 kondygnacji – najczęściej stosowany jest system  grawitacyjne oddymianie (czujki, certyfikowana centralka sterująca,  klapa dymowa)

  • średnio wysokie - 12 / 25 m  do 9 kondygnacji – najczęściej stosowany jest system mechanicznego oddymiania (wentylator w klasie F200,  certyfikowana centralka sterująca,  klapa dymowa)

  • wysokie - 25 / 55 m  do 18 kondygnacji – stosowane są dwa systemy czyli mechaniczne oddymianie (wentylator w klasie F200,  certyfikowana centralka sterująca,  klapa dymowa) oraz system zapobiegania zadymieniu (certyfikowany system różnicowania ciśnień)

  • wysokościowe - od 55 m – stosowany jest system zapobiegania zadymieniu (certyfikowany system różnicowania ciśnień)

Rodzaje budynków:

  • budynki użyteczności publicznej

  • budynki handlowo usługowe

  • budynki wielorodzinne

  • hale magazynowe oraz produkcyjne

  • centra logistyczne

W momencie wykrycia pożaru otwiera się klapa i uruchamiany jest wentylator nawiewny. Stosujemy przetwornik różnicy ciśnień lub listwę pomiarową aby płynnie regulować obrotami wentylatora (np. przy otwarciu drzwi).  W ten sposób unikamy spadku przepływu powietrza na klapie dymowej. Należy pamiętać, że zbyt mała prędkość wypływu wydłuża czas usuwania dymu, natomiast za duża prędkość powoduje turbulencje pod stropem i wpływa niekorzystnie na skuteczność działania systemu

  • stacja pogodowa

  • przycisk przewietrzania

  • przycisk oddymiania

  • sygnalizator optyczno akustyczny

  • czujka dymu

  • sygnalizatory

  • przetwornik różnicy ciśnień lub listwa pomiarowa montowana w klapie dymowej

Dla obiektów przemysłowych, użyteczności publicznej proponujemy wentylatory oddymiające (klasa F400) w izolowanej obudowie z klapą dymową.

Certificate of Consistency of Performance Characteristics

Active smoke exhaust areas of awak smoke dampers - Type P

Active smoke exhaust areas of awak smoke dampers - Type P

Active smoke exhaust areas of awak smoke dampers - Type P

Active smoke exhaust areas of awak smoke dampers - Type P

Technical and Operational Documentation

DTR Single-leaf Pneumatic Damper with PC AWAK P and S

DTR Single-leaf Pneumatic Damper with PC AWAK P and S

DTR Single-leaf Pneumatic Damper with PC AWAK P and S

Our products in action

Product Gallery