Upstand
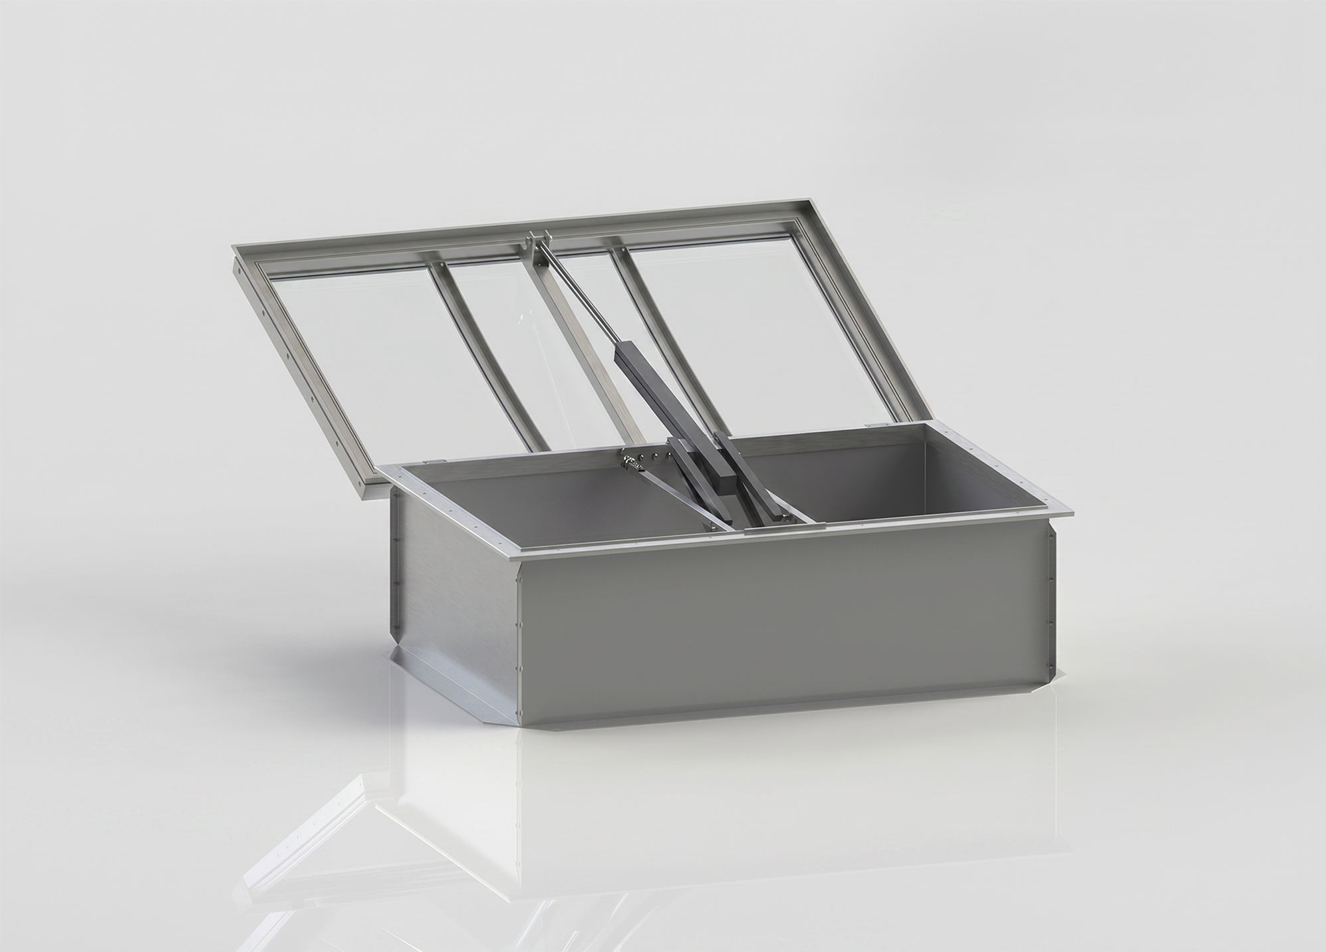
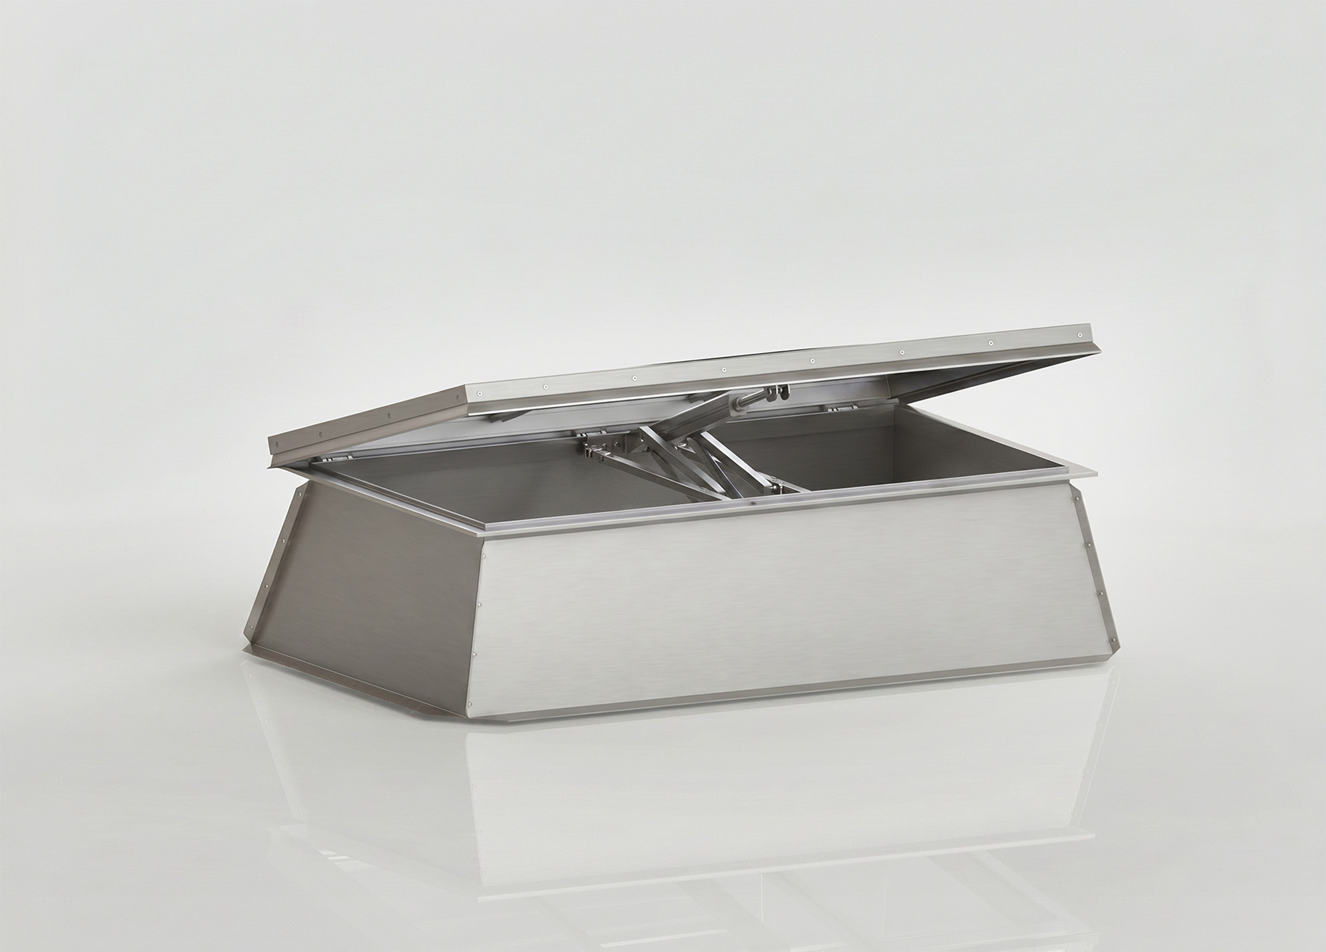
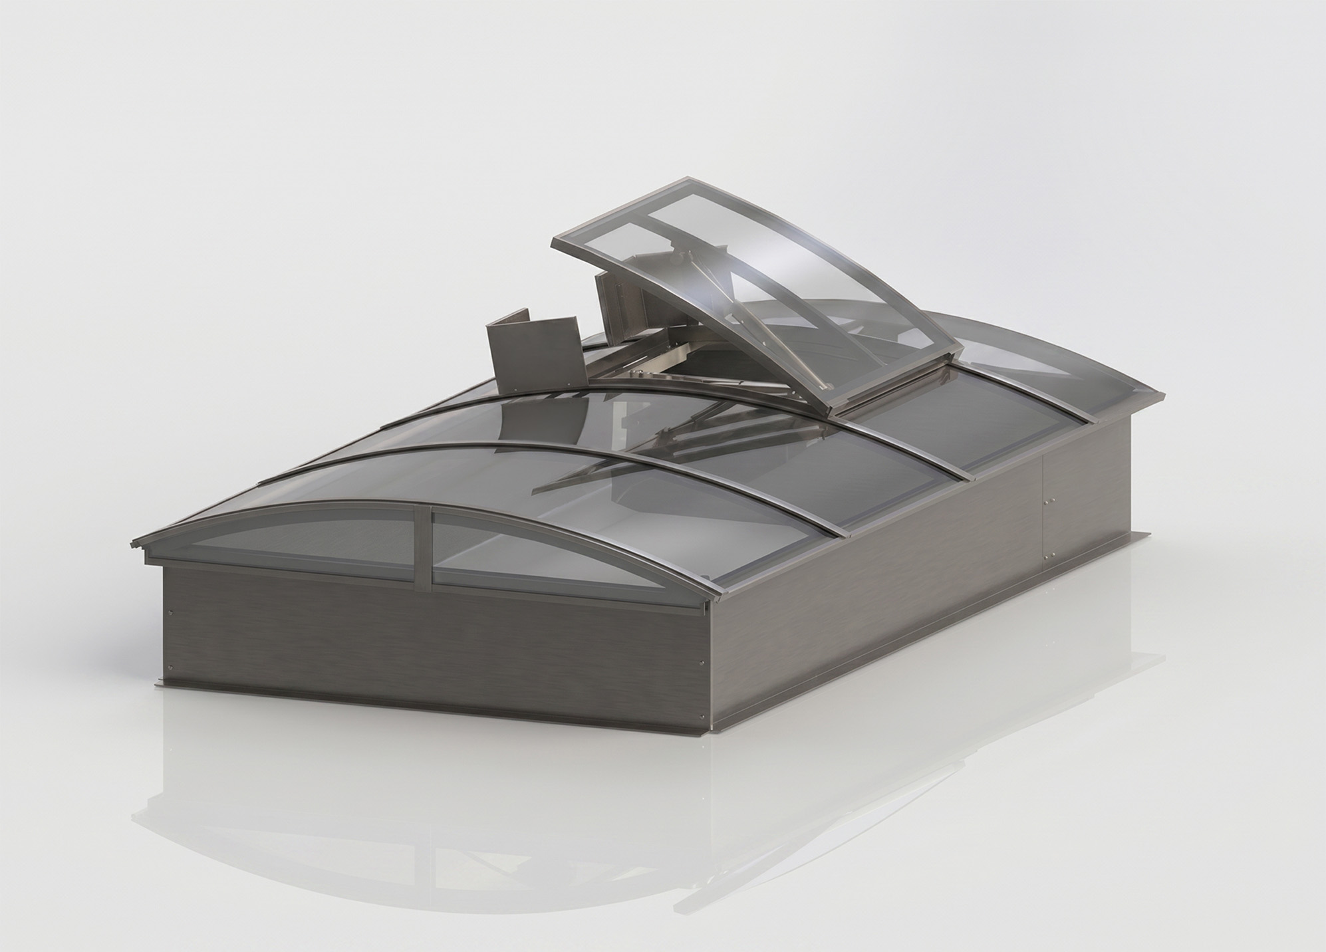
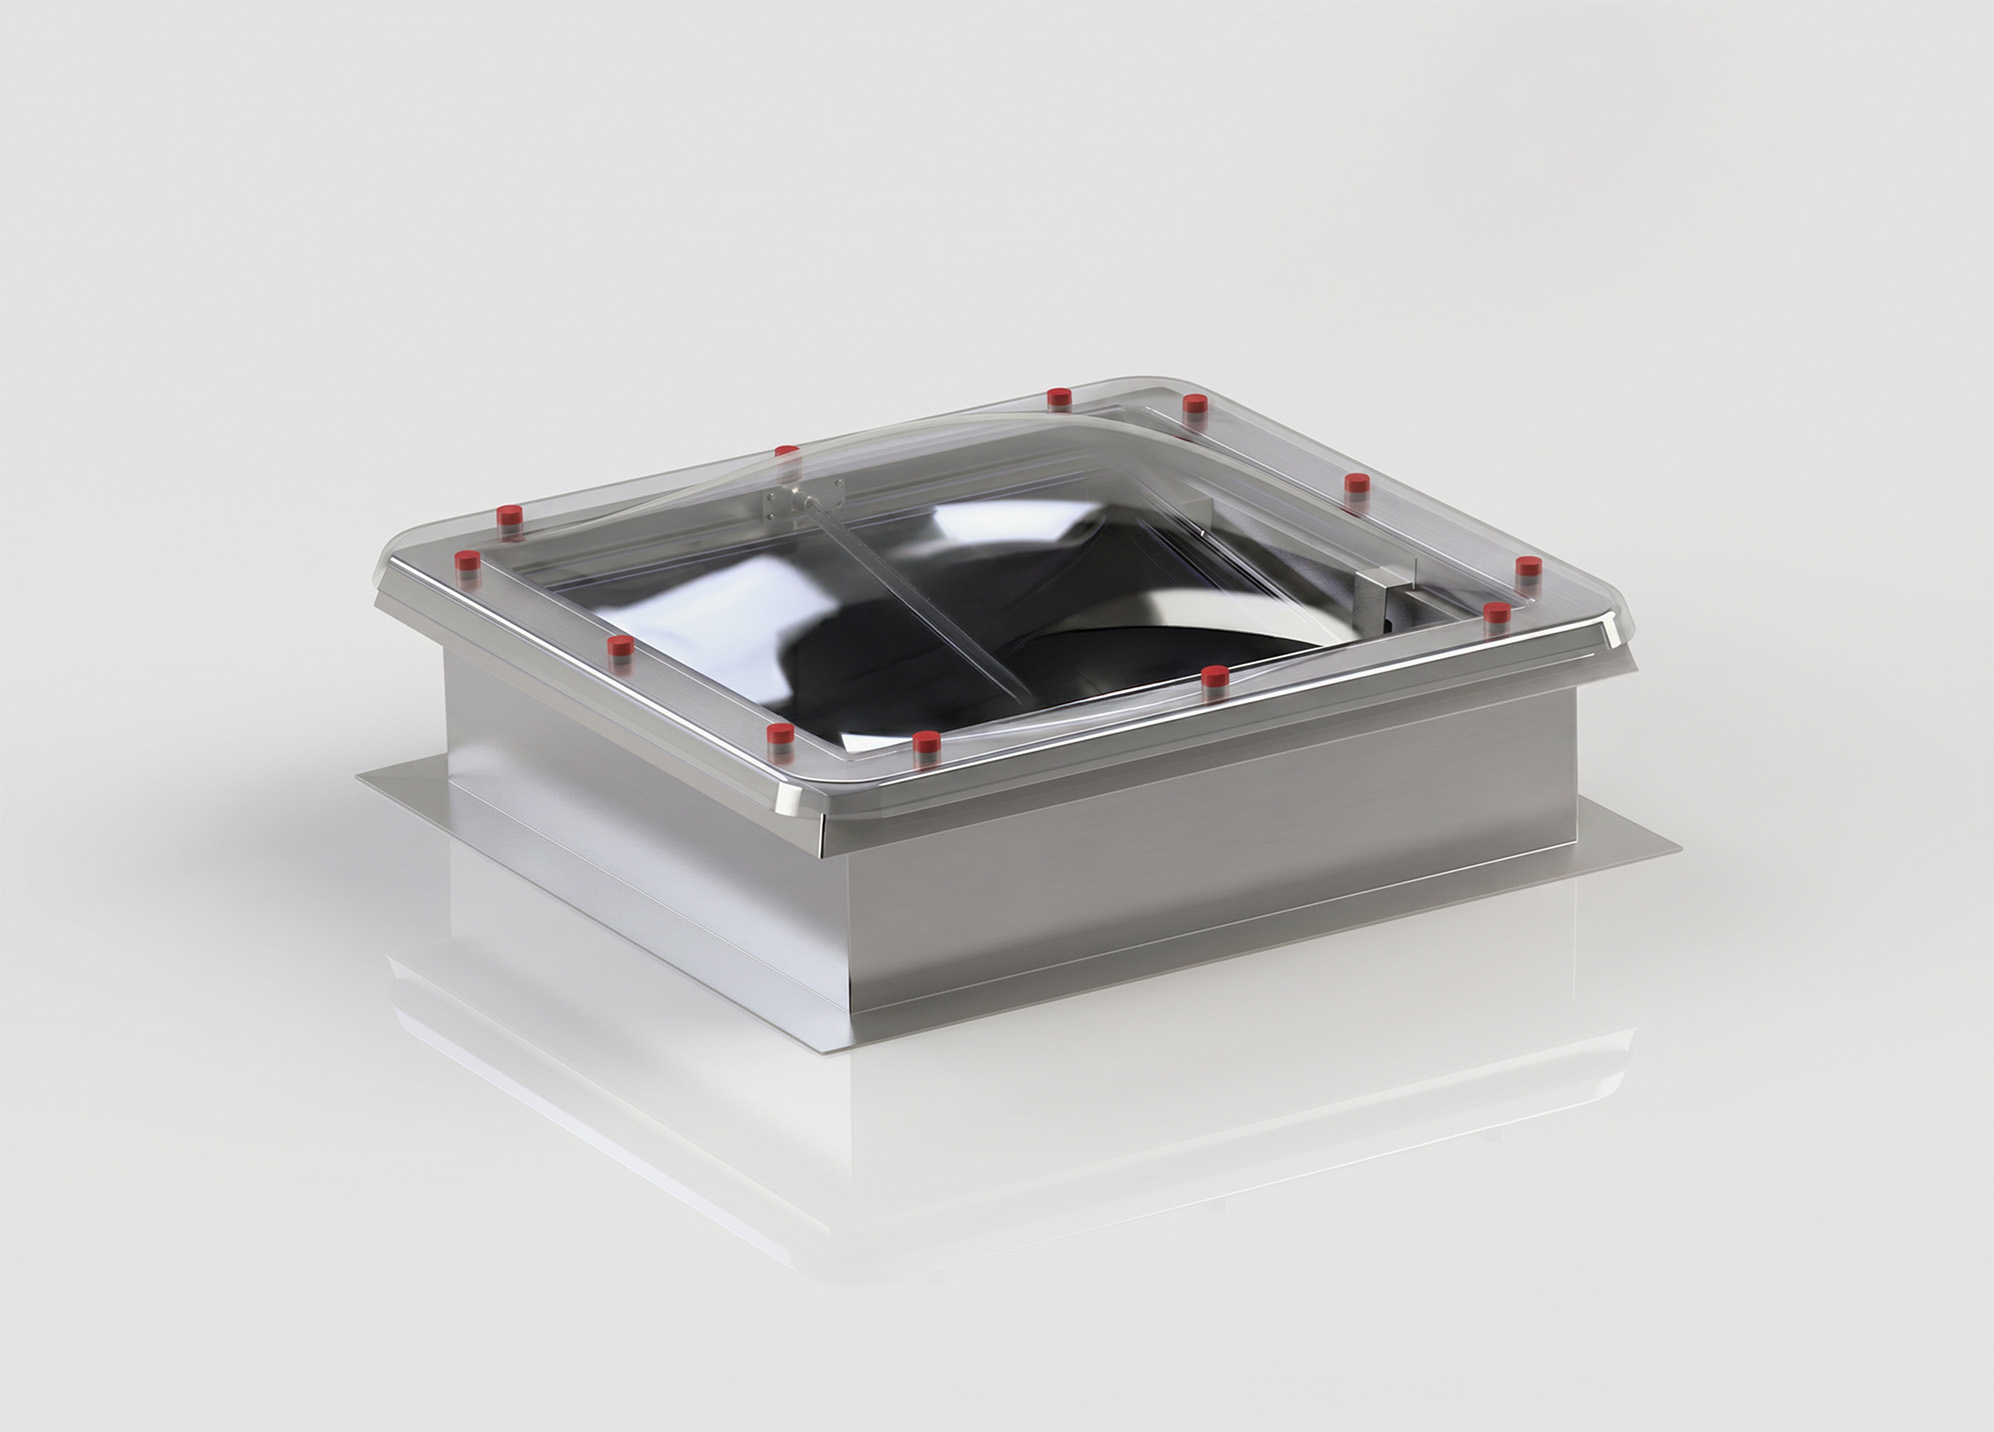
The upstand is available in galvanised steel or PVC, in different heights and configurations to suit the roof structure and project requirements.
Galvanised steel upstand
Material: galvanised steel sheet, minimum thickness 1.25 mm.
Height: 300–1000 mm, depending on project requirements.
Standard heights: 350, 500 and 750 mm.
A supporting structure is required around the perimeter of the upstand.
PVC upstand
Slanted design: 300 mm high.
Made entirely of PVC.
A supporting structure is required around the perimeter of the upstand.
Cover
Multi-wall polycarbonate (PC) – available in thickness of 10, 16, 20 and 25 mm. The outer surface is protected by a UV-filter coating.
KERA Fire Protect Panels – fire-retardant panels with BROOF(t1) classification, available in thicknesses of 21, 27 and 33 mm.
Domes – single or multilayer versions, made of acrylic or solid polycarbonate.
Light transmission – clear or opal finishes are available. Opal covers are standard for KERA Fire Protect panels.
Solar Control – multi-wall polycarbonate with a special coating that helps control solar radiation and reduce excessive heat gain during summer.
Actuators
Two types of actuators are available for opening the smoke vent:
Electric – 24 V DC actuator with a current consumption of 2.0–8.0 A.
Pneumatic – one- or two-way actuators powered by CO₂ cartridges. Double-leaf versions require two actuators, one for each leaf.
Selected configurations can also provide daily natural ventilation.
Smoke deflector
An optional component made of galvanised steel sheet that helps improve aerodynamic performance and increase the effective smoke extraction area.
Directional nozzle
An optional sheet-metal component designed to improve smoke flow and support effective smoke extraction.
Upstand configurations
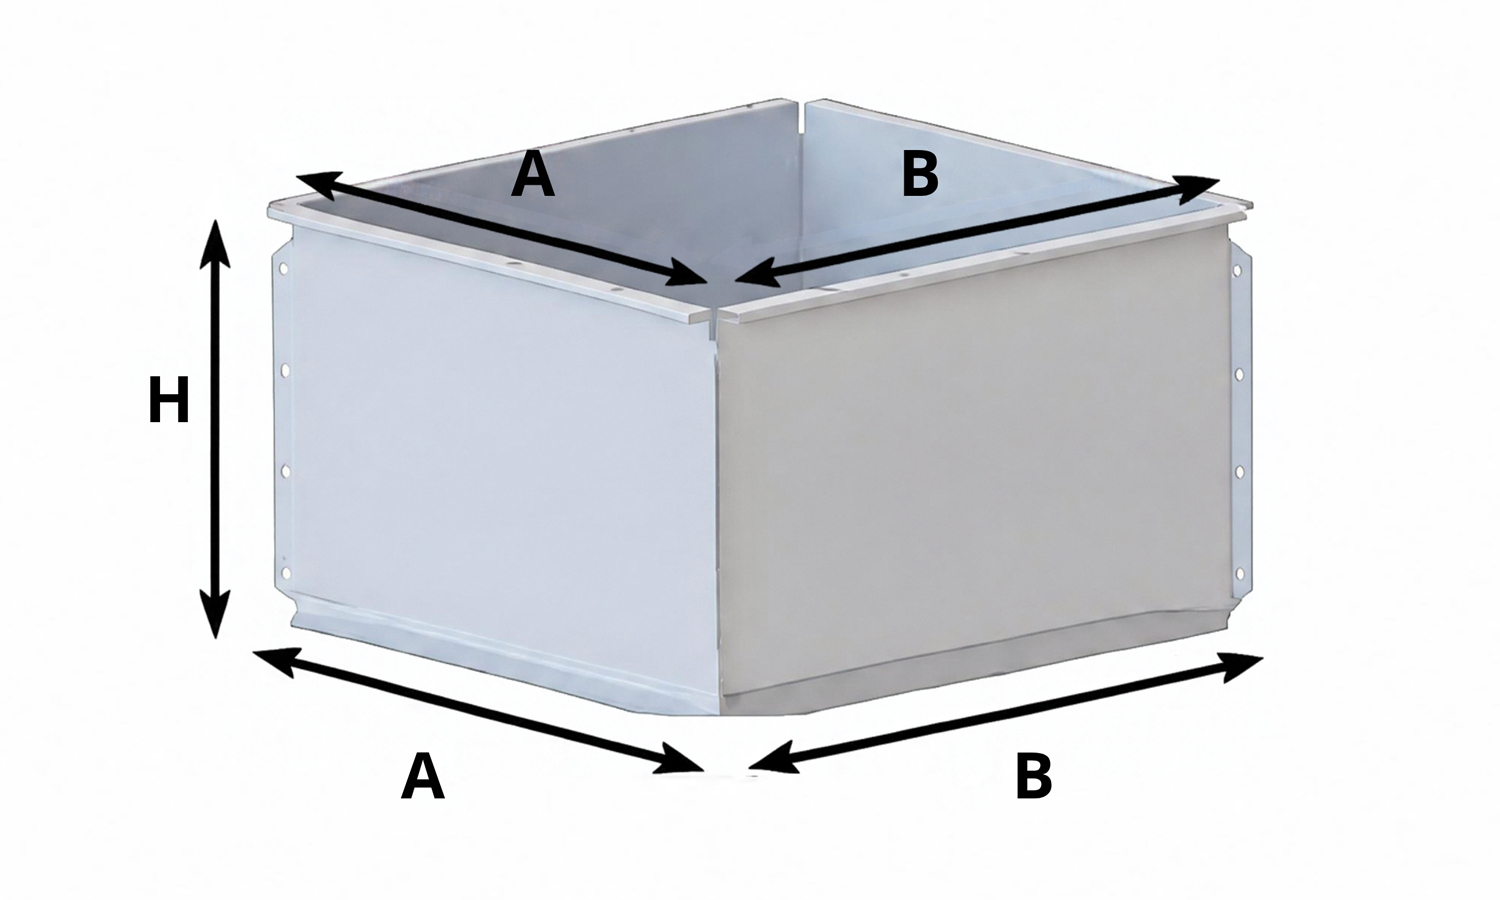
Straight
AWAK P, P2, P2+W*
TYPE SMOKE DAMPERS
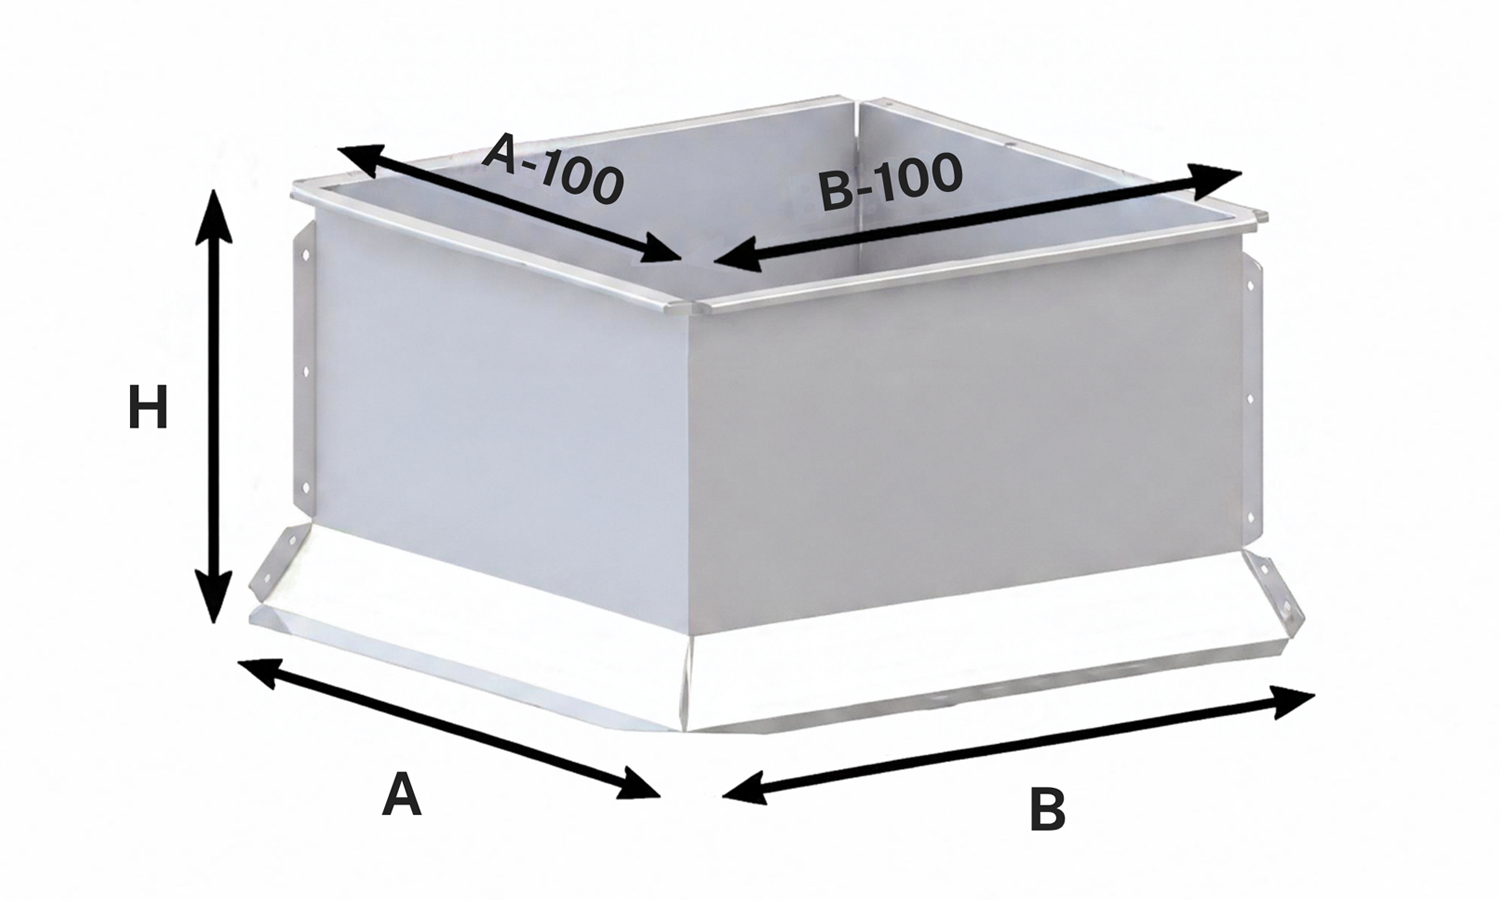
Straight slant
AWAK PS2,PS2+W*
TYPE SMOKE DAMPERS
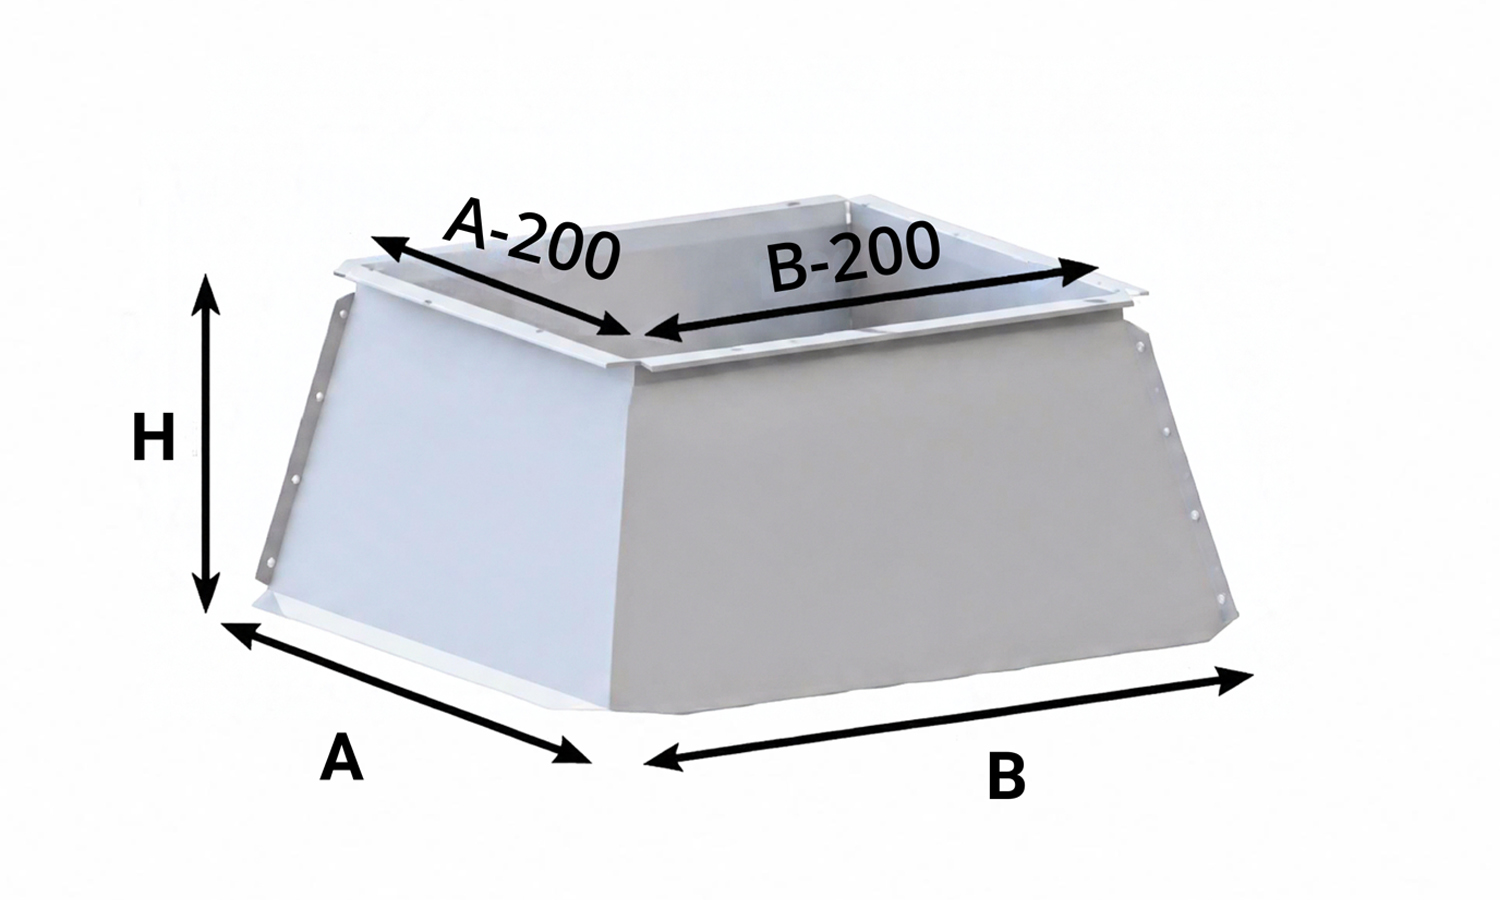
Slant
AWAK S TYPE
SMOKE DAMPER
*The damper can additionally function as a roof damper.
Smoke extraction performance
The declared performance classes are specified in the Declaration of Performance (DoP), under CE marking reference 1488-CPR-0042/W, in accordance with EN 12101-2:2003.
- Re 1000 – reliable operation during 1,000 opening and closing cycles, with the smoke vent reaching the fire position each time. This means 1000 times activation of the trigger system without loss of efficiency.
- SL 250 / SL 550 / SL 650 / SL 900 – reliable operation under loads of 250, 550, 650 or 900 N/m² respectively, with an opening time of less than 60 seconds.
Essential Dimensions and Characteristics in Accordance with the Harmonised Standard
| Vent type | Dimension of vent + dimension of opening in structure [mm]. |
Re | SL | T | WL | B | |
|---|---|---|---|---|---|---|---|
| AWAK P | min. | 1000 x 1000 | 1000 | 250/550/900 | 00 | 1500 | 300/600 |
| max. | 2000 x 3000 | ||||||
| AWAK P2 | min. | 1000 x 1000 | 1000 | 550 | 00 | 1500 | 300 |
| max. | 2000 x 3000 | ||||||
| AWAK P2+W | min. | 1000 x 1000 | 1000 | 550/650 | 00 | 1500 | 300 |
| max. | 1500 x 1900 | ||||||
| AWAK PS2 | min. | 1000 x 1000 | 1000 | 550 | 00 | 1500 | 300 |
| max. | 2000 x 3000 | ||||||
| AWAK PS2+W | min. | 1000 x 1000 | 1000 | 550/650 | 00 | 1500 | 300 |
| max. | 1600 x 2000 | ||||||
| AWAK S | min. | 1000 x 1000 | 1000 | 250/550/900 | 00 | 1500 | 300/600 |
| max. | 2000 x 3000 | ||||||
-
T (00) - products in this class are suitable for installation in buildings where the ambient temperature is above 0 °C.
WL 1500 - resistance to wind load of 1,500 Pa, with an opening time of less than 60 seconds.
B 300/B 600 - resistance to temperatures of 300 °C and 600 °C, respectively.
Additional options
- Ventilation – selected configurations can be equipped with a dual-function system that enables natural ventilation during everyday operation. With electric actuation, the same 24 V DC actuator can operate both the smoke exhaust and ventilation functions. With pneumatic actuation, an additional 230 V AC electric actuator or a separate pneumatic actuator can be installed for ventilation.
- Roof access hatch – selected configurations can also provide access to the roof.
- Anti-drop grille – an optional safety feature designed to help prevent falls through the roof opening.
- Upstand colour – the inner surface of the upstand can be painted in a selected RAL colour. Standard colours are: RAL 9010, RAL 9002 and RAL 9003.
- Smoke control system integration – the smoke vent can be integrated with a smoke control and ventilation system, including a control unit (e.g. Actulux or AFG), smoke detectors and manual alarm buttons.
-
2-year standard warranty on the finished product;
-
Extended warranty available upon individual assessment, depending on the product type, project requirements and operating conditions;
-
Tailored solutions designed and optimised to meet customer requirements;
-
Technical documentation support throughout the project;
-
Expert technical advice at every stage of the project.
Certificate of Consistency of Performance Characteristics
Certificate of constancy of performance 1488-CPR-0042/W
Technical and Operational Documentation
Operation and maintenance manual
Specification and operation manual
Smoke extraction vents leaflet
Kera Awak Product catalogue