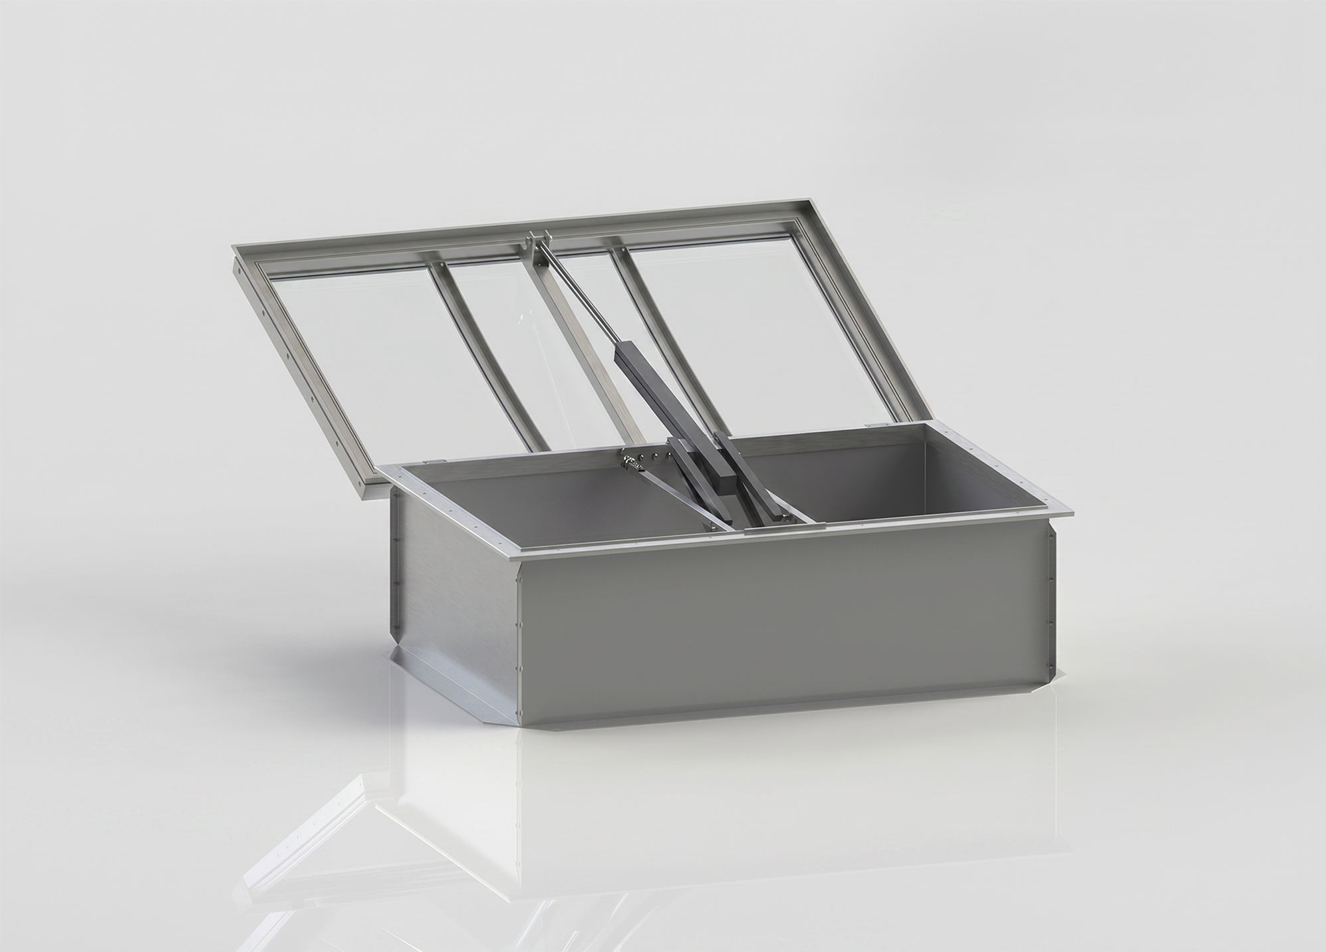
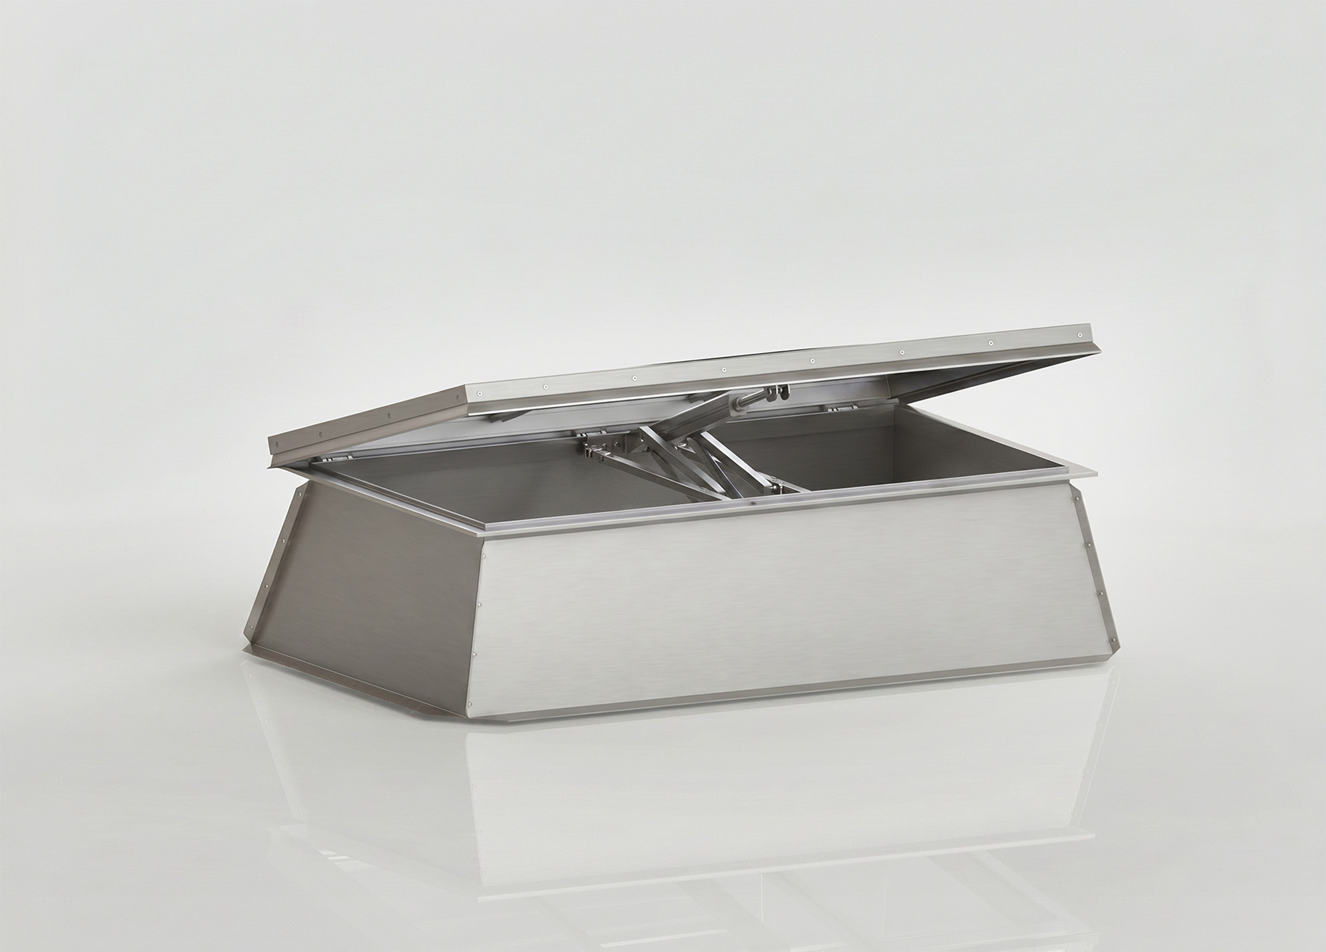
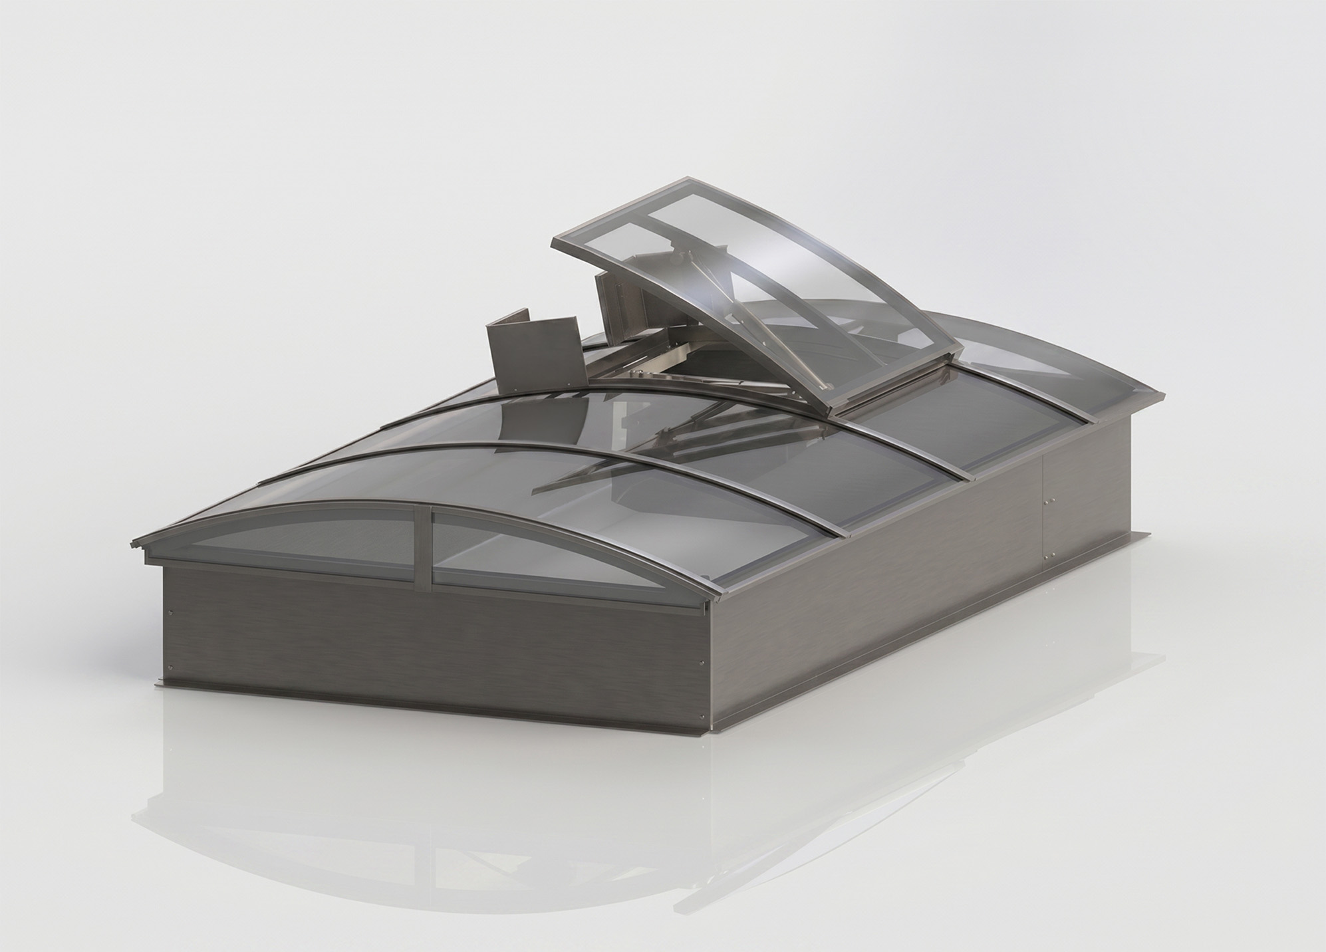
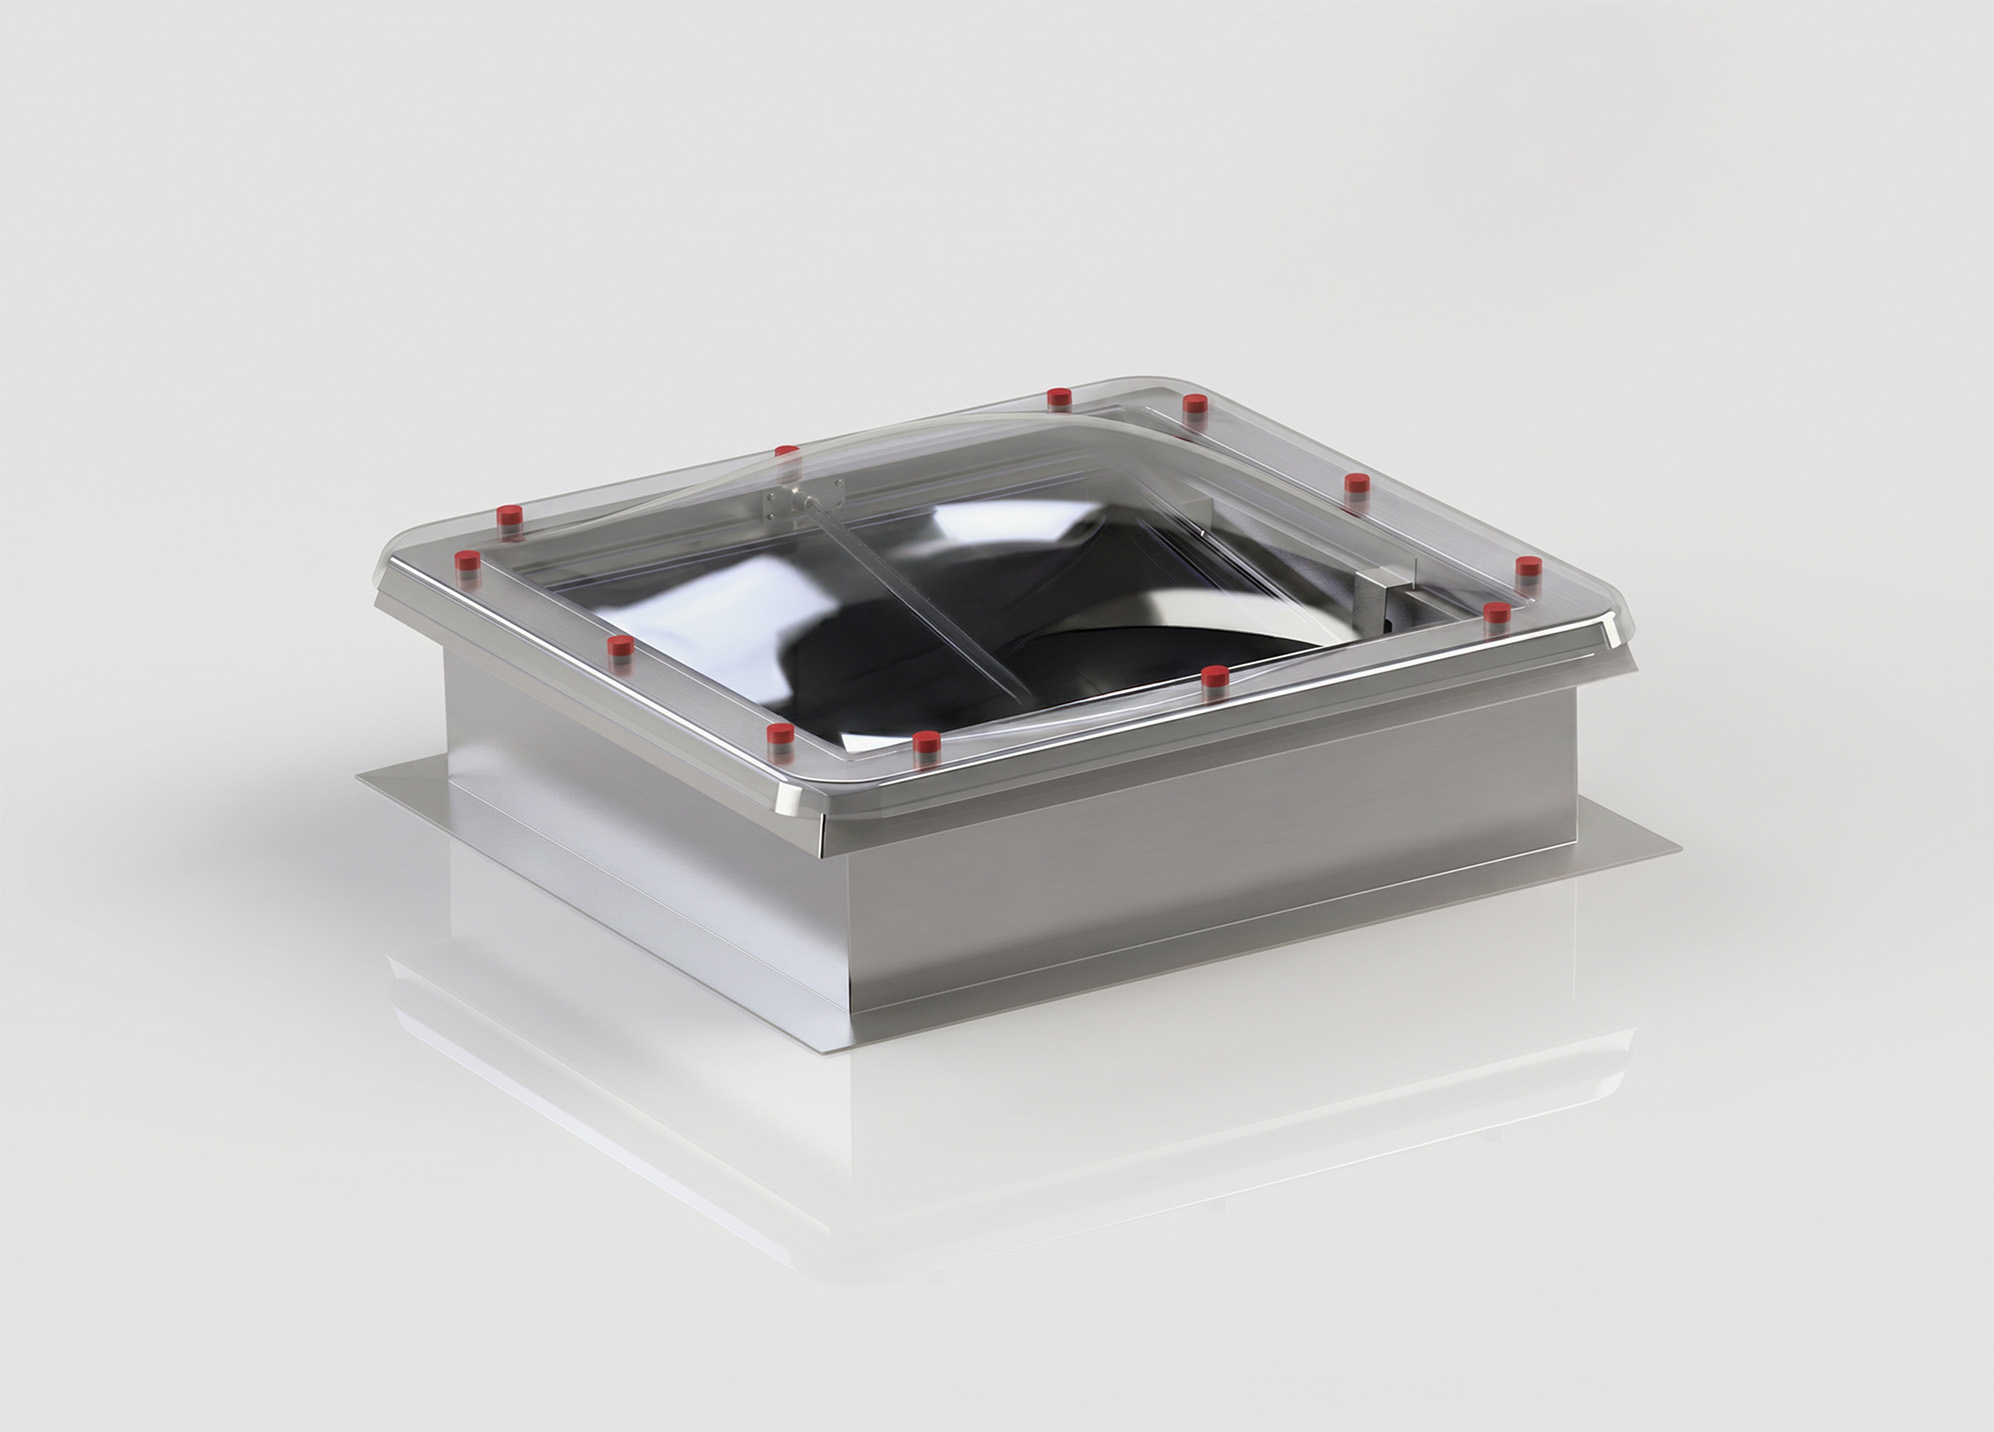
Smoke vent with hatch function upstand
-
Galvanised steel upstand – made of galvanised steel sheet with a minimum thickness of 1.25 mm. Standard straight or slanted upstands are available in heights of 150, 350, 500 and 750 mm. The upstand can be painted in any RAL colour. Standard colours are RAL 9010, RAL 9002, RAL 9003. The upstand should be insulated with mineral wool or polystyrene insulation, with a standard thickness of 40 mm.
-
Polyvinyl chloride (PVC) upstand – available in a straight configuration with a height of 200 mm or a slanted configuration with a height of 150 or 300 mm. PVC upstands do not require additional insulation.
-
Types of upstands – straight, straight-slanted or slanted.
Clamping frame for steel upstands
The upstands feature specially designed cut-outs in the corners. After the upstand has been installed and machined, these allow the PVC clamping frame to be fitted using a press-on installation method.
Cover
-
Multi-wall polycarbonate (PC) – available in thicknesses of 10, 16, 20 and 25 mm. The outer surface is protected by a UV-filter coating.
-
KERA Fire Protect Panels – fire-retardant panels with BROOF(t1) classification, available in thicknesses of 21, 27 and 33 mm.
-
Domes – available in single- or multi-layer versions, made of acrylic or solid polycarbonate.
-
Light transmission – clear or opal finishes are available. Opal covers are standard for KERA Fire Protect panels.
-
Solar Control – multi-wall polycarbonate with a special coating that helps control solar radiation and reduce excessive heat gain during summer.
Tilting segment
The tilting segment consists of a hinged frame and a cover made of cellular polycarbonate, solid polycarbonate or acrylic. The cover is available in clear or opal finishes. Convex or dome-shaped covers are available in acrylic or solid polycarbonate, while cellular polycarbonate covers have a flat design. Cellular polycarbonate covers can also be supplied in a fire-retardant configuration, subject to the relevant classification. The frame is made of PVC or aluminium profiles and is fitted with perimeter gaskets to help prevent water ingress.
Opening and roof access
The smoke vent with roof access hatch function is equipped with an electric 24 V DC actuator, with a current consumption of 2.0–8.0 A. It is designed for smoke and heat exhaust and can also provide daily natural ventilation.
Smoke deflector
An optional component made of galvanised steel sheet that helps improve aerodynamic performance and increase the effective smoke extraction area.
Directional nozzle
An optional sheet-metal component designed to improve smoke flow and support effective smoke extraction.
This product combines smoke and heat exhaust with roof access in a single unit, eliminating the need for separate roof openings.
-
Smoke extraction performance and roof exit - the declared performance classes are specified in the Declaration of Performance (DoP), under CE marking reference 1488-CPR-0042/W, in accordance with EN 12101-2:2003;
Dimensions - smoke vents with hatch function are available in sizes ranging from 1000 x 1000 mm to 1 500 x 1 900 mm;
DL 750 - resistance to a downward load of up to 750 N/m²;
UL 1500 - resistance to an upward load of up to 1500 N/m²;
SL 550/ SL 650 - reliable operation under loads of 550, 650 N/m2 respectively, with an opening time of less than 60 seconds;
SB 300 - resistance to impact from a large soft body, according to the declared classification;
Thermal transmittance - 1.1-2.5 W/(m²·K) for the complete product. The value depends on the selected cover and upstand configuration;
Cover options - multi-wall polycarbonate, KERA Fire Protect fire-retardant panels, acrylic or polycarbonate domes, in clear or opal finishes.
-
2-year standard warranty on the finished product;
Extended warranty available upon individual assessment, depending on the product type, project requirements and operating conditions;
Anti-drop handles - optional handles can be fitted to the rooflight;
Expert technical advice at every stage of the project;
Tailored solutions designed and optimised to meet customer requirements;
Technical documentation support throughout the project.
Certificate of Consistency of Performance Characteristics
Certificate of constancy of performance 1488-CPR-0042/W
Technical and Operational Documentation
Smoke extraction vents leaflet
Kera Awak Product catalogue