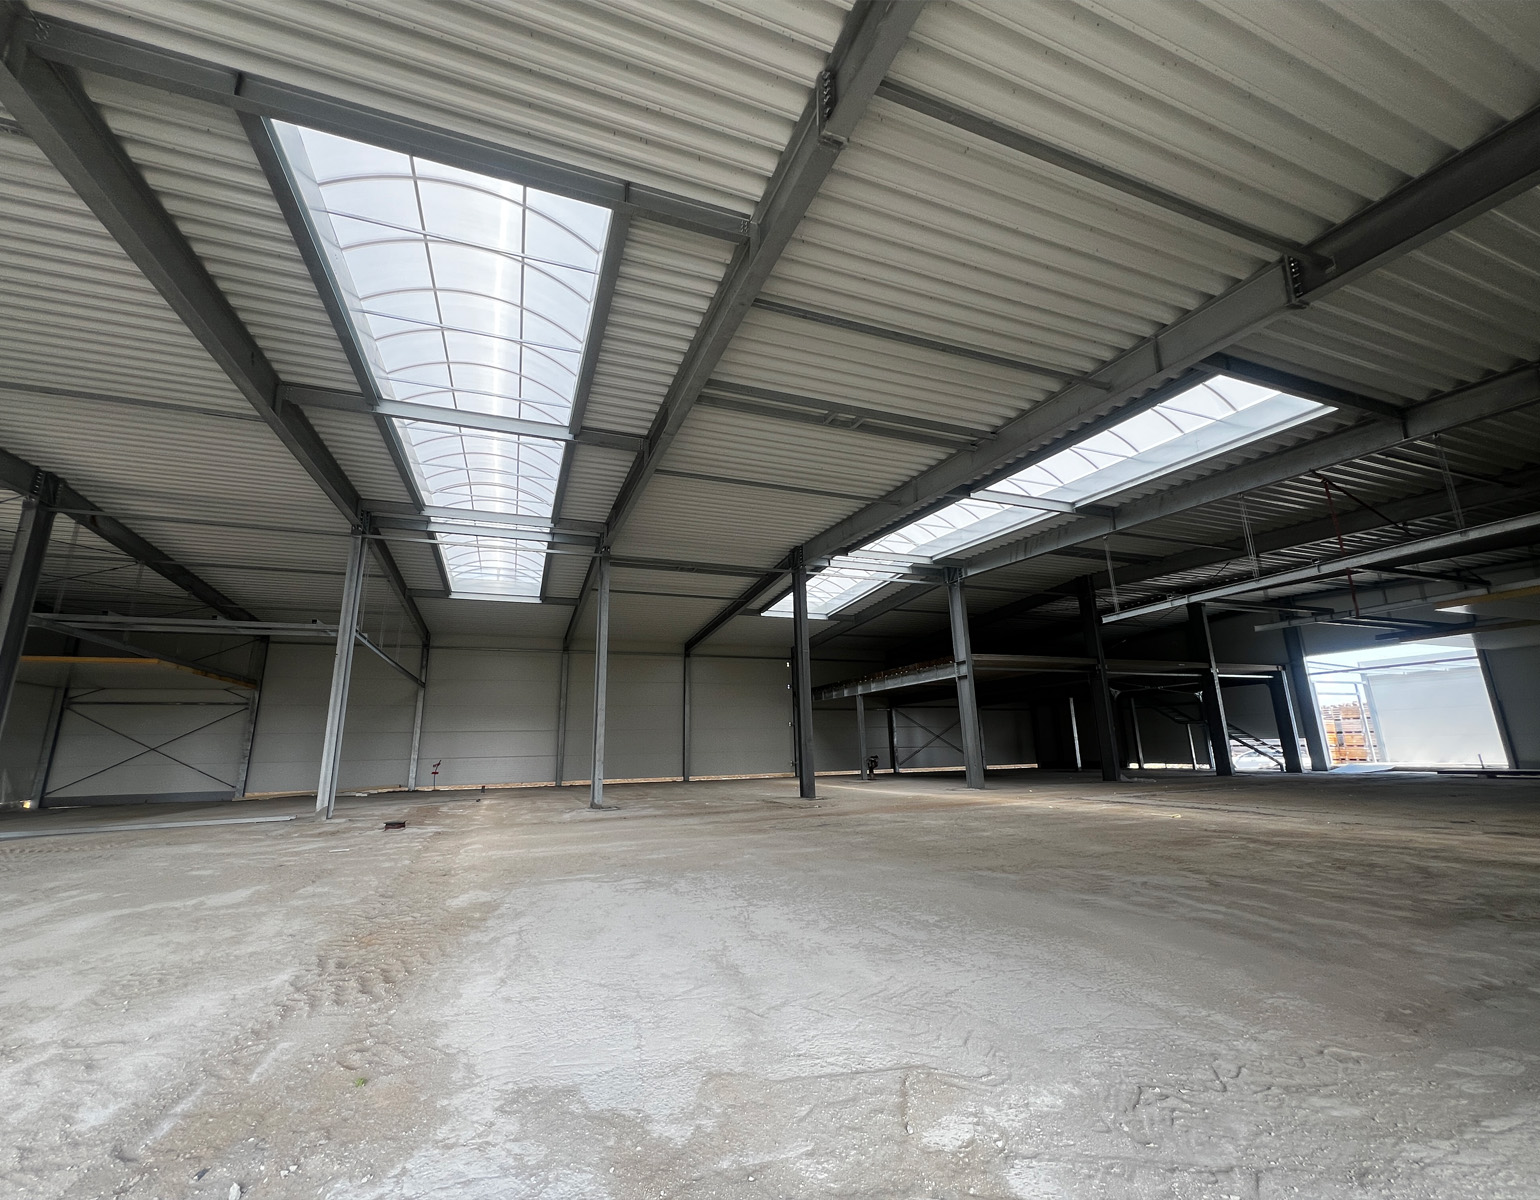
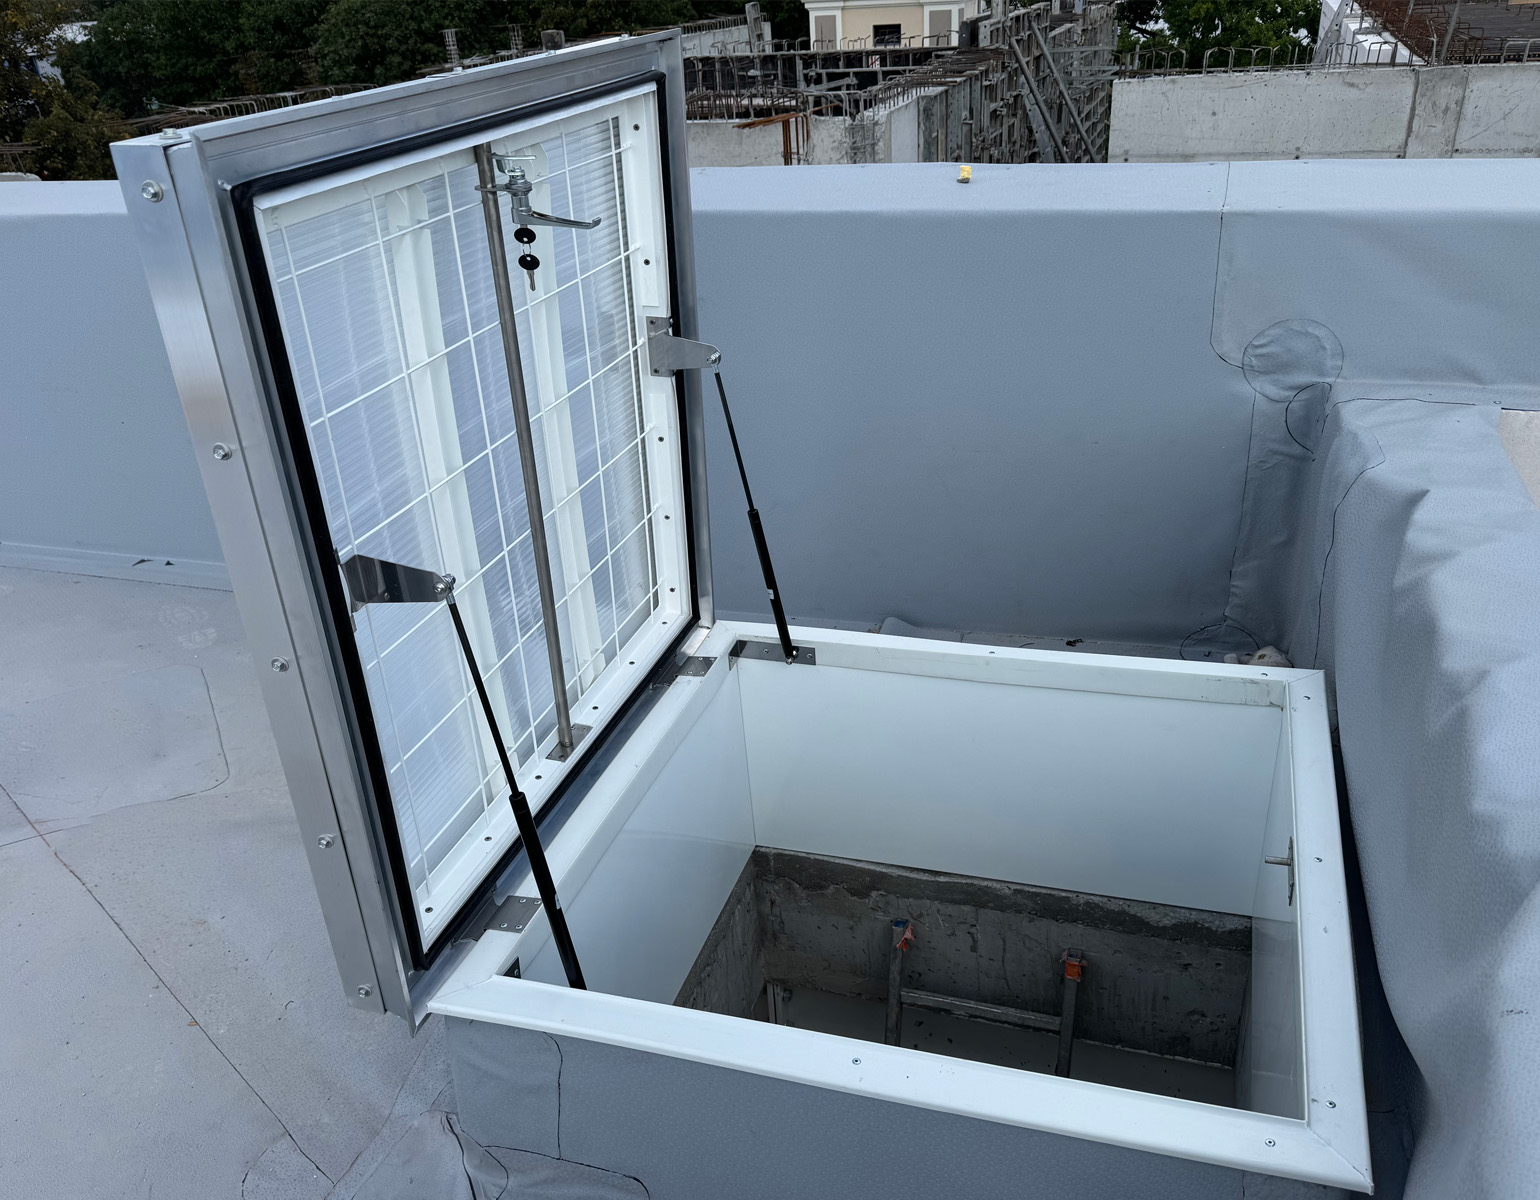
A roof skylight is a roof structure element installed above the surface of a flat roof that transmits natural daylight into the interior of a building, and in many solutions, also provides safe access to the roof. In the European Union, roof skylights are manufactured in accordance with the EN 1873 standard, which specifies, among other things, resistance classes for loads and impacts. They are available in fixed or openable variants, where the latter additionally serves the function of natural room ventilation.


What is the purpose of a roof skylight?
A roof skylight most often serves two functions simultaneously. First, it illuminates the building interior with natural sunlight, which passes through the transparent or translucent cover and spreads across the usable area of the hall—reducing the need for artificial lighting during the day. Second, the design of many skylights allows for safe access to the roof, e.g., for inspecting roof installations or performing maintenance work.
Roof skylights are installed on flat roofs or roofs with a slight pitch and are primarily used in large-area facilities: production halls, logistics centers, warehouses, sports facilities, and shopping centers. Unlike smoke vents, which are primarily fire protection devices certified in accordance with EN 12101-2, a roof skylight is certified according to the EN 1873 standard, which describes the requirements for elements providing daylight and roof access, rather than smoke exhaust devices.
What is a roof skylight made of?
Regardless of the manufacturer, a roof skylight essentially consists of two elements: the base (a load-bearing frame mounted on the roof, most often made of galvanized steel or plastic) and the light-transmitting cover. The openable variant is additionally equipped with an opening drive, most often an electric one.
The exact construction, i.e., the material and height of the base, the thickness and type of cover, and the available additional options, varies depending on the manufacturer and model. You can find the full technical specification of skylights from the AWAK offer on our product page.
What is a roof skylight made of?
Roof skylights are primarily divided into two functional variants:
- fixed skylights - non-openable, solely for daylighting and potential maintenance access;
- openable skylights - with a ventilation function, enabling daily, natural ventilation of the room.
Technical parameters and standards
The EN 1873 standard introduces a uniform classification of roof skylights for the entire industry, including:
- DL - resistance to downward load (e.g., snow);
- UL - resistance to upward load (e.g., wind suction);
- SB - resistance to soft body impact.
Some manufacturers, including AWAK, optionally offer a fire barrier installed at the base of the skylight—it prevents the penetration of flames and fire gases through the opening. Such an option is usually available only for skylights with fixed segments.
Where are roof skylights used?
Roof skylights are primarily installed in large-area facilities:
- production halls,
- logistics centers,
- warehouses,
- sports facilities,
- shopping centers.
This solution is used wherever natural daylighting of a large usable area helps reduce artificial lighting costs.
Are roof skylights and smoke vents the same thing?
A roof skylight and a smoke vent are sometimes confused because both products are installed on a flat roof and both transmit light. A roof skylight is certified according to the EN 1873 standard, and its priority function is daylighting and roof access, whereas a smoke vent is certified in accordance with EN 12101-2 as a fire protection device, whose priority is rapid and reliable opening in the event of a fire—while often simultaneously fulfilling the daylighting function.
Are roof skylights and smoke vents the same thing?
We design and manufacture roof skylights at our own plant in Buk. We are part of the Finnish KERA Group, which operates in 8 European countries.
In our offer, you will find solutions tailored to the specifics of your facility, including:
- fixed and openable (ventilation) variants,
- models with a steel or PVC base in a wide range of dimensions,
- selected models that can be retrofitted with a fire barrier or integrated with a roof hatch function.
We confirm the safety and quality of our products with a Declaration of Performance compliant with the EN 1873 standard. We provide up to a 10-year warranty on the polycarbonate cover and tightness, while we offer 2 to 3 years of warranty protection for the actuators in the openable variant.
Our solutions operate successfully in, among others, the IKEA Industry Poland and Rosaco Polska warehouse halls, the Jeronimo Martins Polska distribution center, and the Volkswagen Poznań production hall.
Our in-house engineering team provides full support to designers and investors. We will help you select the appropriate type of skylight, optimize the solution for a specific building, and support you in preparing the necessary technical documentation.
Frequently Asked Questions about roof skylights
What is the difference between a roof skylight and a smoke vent?
A roof skylight (EN 1873 standard) is mainly used for daylighting and roof access, while a smoke vent (EN 12101-2 standard) is a fire protection device for exhausting smoke during a fire. Many smoke vents additionally serve as skylights, but not vice versa.
Can you access the roof through a roof skylight?
In many solutions, yes, because the base design allows it to be opened and provides safe access to the roof surface, e.g., for maintenance purposes. It is worth verifying this for a specific model.
Can every roof skylight be equipped with a fire barrier?
Usually not, because a fire barrier is most often available exclusively for skylights with fixed segments, not for openable variants.
How long is the warranty for AWAK roof skylights?
AWAK provides up to a 10-year warranty on the polycarbonate cover and tightness, as well as a 2–3 year warranty on the actuators in the openable variant.
Do you need to select a roof skylight for a specific facility? Request a quote or check our full offer on our website. Are you designing a facility and need technical documentation? Visit the designer zone.