
Triangular Continuous Rooflights

The AWAK continuous rooflight is a continuous, light-transmitting element installed on a flat roof with a pitch of up to 15°, which distributes daylight evenly along the entire length of the hall - unlike point skylights. Available in a curved variant with a width of 0.8 to 6 m and a triangular variant from 0.8 to 4.5 m, on an aluminum structure with a cover in the BROOF(t1)/NRO class, with a thermal transmittance coefficient of 1.1-2.5 W/m²K. The continuous rooflight can be equipped with ventilation vents and smoke vents according to EN 12101-2:2003, combining daylighting, ventilation, and smoke exhaust in a single roof element.

Product Characteristics

Two continuous rooflight profiles and a full range of widths

A curved variant with a width of 0.8 to 6 m and a triangular variant from 0.8 to 4.5 m - geometry selected for the required daylight distribution and project requirements.

Steel base for continuous openings in the roof slope

Galvanized steel base with a thickness of 1.5-3 mm and a height of 150-750 mm. The base can be insulated with a layer of mineral wool, polystyrene, or PIR foam with a thickness of 50 to 120 mm.

Lightweight aluminum structure

Aluminum profiles connected by joints create a rigid and lightweight frame for mounting the cover - a solution that limits the load on the roof structure for large continuous rooflight spans.

Cover in the BROOF(t1)/NRO class

Multi-wall polycarbonate in combination with a special fabric, providing a non-fire spreading cover compliant with the BROOF(t1)/NRO class; optional Solar Control variant with light transmittance adjustable down to 0%.

Integrated smoke and ventilation vents

The continuous rooflight can be equipped with single-leaf vents with dimensions from 1000 × 1000 to 2000 × 3000 mm or double-leaf vents from 1600 × 1600 to 3000 × 3000 mm, controlled by a 24 V electric or pneumatic actuator; a 230 V actuator is used for the ventilation function.

Confirmed technical parameters

DL 750 - standard resistance to downward load, with the possibility of increasing to DL 2500; UL 1500 - upward load up to 1500 N/m²; SB 1200 - heavy soft body impact; SL 250/SL 550/SL 900 for smoke vents; thermal transmittance coefficient 1.1-2.5 W/m²K.

Smoke exhaust certification

Smoke vents integrated into the continuous rooflight are covered by a Declaration of Constancy of Performance with the CE mark 1488-CPR-0042/W in accordance with the EN 12101-2:2003 standard.

Safety options and fire protection system integration

All protection grids and nets, insect screens, safety rails, painting of the inside of the base in RAL 9010, 9002, and 9003 colors, equipped with a smoke control panel (Actulux, AFG), smoke detectors, and manual call points.

Manufacturer support and warranty

Up to a 10-year warranty on the polycarbonate cover and tightness, 2-3 years on the actuators, design and optimization of continuous rooflights for a specific facility, and support with technical documentation.

The basis of continuous rooflights:

made of galvanized steel sheet 1.5 mm - 3 mm thick and 150 mm - 750 mm high. The bases require insulation of mineral wool, polystyrene foam or PIR foam with a thickness of 50 mm to 120 mm.

Triangular cover
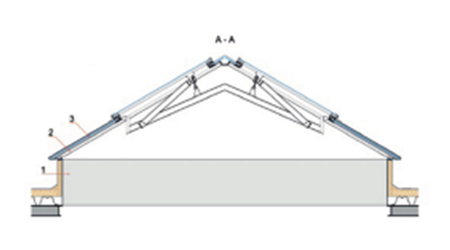
Design:

Aluminum profiles connected to each other by fasteners, forming a rigid and lightweight frame in which the covering is fixed.

Cover:

is made of cellular polycarbonate or multi-wall polycarbonate combined with a special fabric, for a fire retardant cover complying with the Broof (t1)/fire retardant class.


An additional element of continuous rooflights can be a smoke damper or ventilation flap.


The smoke damper is controlled by a 24V electric drive or a pneumatic drive. For the ventilation function, the pneumatic drive is equipped with an additional 230V motor.

  • Widths range from 0.8 m to 6 m for curved continuous rooflights or from 0.8 m to 4.5 m for triangular continuous rooflights;

  • DL 750 – standard resistance to downward directed load up to 750 N/m2 (possibility to increase the parameter to DL 2500)

  • UL 1500 – load on top up to 1500 N/m2

  • SB 300 - 1200 – soft and heavy body impact up to 1200 N/m2;

  • 1,1-2,5 W/m2K – heat transfer coefficient for the entire product. The value of the coefficient depends on the choice of the variant of the cover and the base (Solar Control, light transmittance up to 0%);

  • Smoke dampers built into rooflights (+ possible ventilation option)

Type/dimensions Min [mm] Max [mm]
Single-leaf 1000 x 1000 2000 x 3000
Double-leaf 1600 x 1600 3000 x 3000
  • SL250 / SL550 / SL900 – reliable operation of smoke dampers under loads of 250 N/m2, 550 N/m2 and 900 N/m2, respectively;

  • High values of smoke extraction parameters specified in the Deklar ation of Constancy of Performance with CE mark 1488-CPR-0042/W in accordance with EN 12101-2:2003

Additional options:

  • Fall protection grilles/nets and/or mosquito netting;

  • Guardrails to prevent falls;

  • The inner side of the base can be painted in basic RAL 9010, 9002, 9003 colors;

  • Retrofitting of smoke and ventilation system, e.g. smoke control unit (Actulux, AFG), smoke detectors, alarm buttons

  • Up to 10-year warranty on polycarbonate panels and airtightness

  • 2 year warranty on actuators

  • Designing and optimizing solutions tailored to customers' needs

  • Support in the preparation of technical documentation

  • providing technical advice at every stage

Certificate of Consistency of Performance Characteristics

Active smoke exhaust areas of awak smoke dampers - Type P

Active smoke exhaust areas of awak smoke dampers - Type P

Active smoke exhaust areas of awak smoke dampers - Type P

Active smoke exhaust areas of awak smoke dampers - Type P

Technical and Operational Documentation

DTR Single-leaf Pneumatic Damper with PC AWAK P and S

DTR Single-leaf Pneumatic Damper with PC AWAK P and S

DTR Single-leaf Pneumatic Damper with PC AWAK P and S

Our products in action

Product Gallery