Smoke vents are required wherever national building regulations recognize that smoke could block evacuation: in large halls, warehouses and retail buildings, in stairwells and shared escape routes of taller buildings, and in buildings with a high fire load.
The exact thresholds are set by each country separately. In France they apply to premises above 300 m², in Germany to internal stairwells with an opening of at least 1 m², and in Italy to buildings that require the third performance level under the Codice di Prevenzione Incendi.
Why Are Smoke Vents Necessary?
In a building fire, it is smoke, not flame, that is the main cause of death, because it removes visibility and blocks escape routes. The combustion of synthetic materials creates a hot, toxic cloud that rises under the ceiling (the stack effect) and begins to descend as an increasingly hot layer of smoke.
If this smoke layer is not removed effectively, the room affected by the fire quickly fills with smoke. The rising temperature radiates downwards onto combustible materials and leads to flashover – the almost simultaneous ignition of everything in the room and, in the worst case, damage to the structure.
Smoke vents work on the principle of thermal buoyancy. When a fire is detected, they open automatically and give the hot gases a route to the outside, leaving the lower part of the building free of smoke. It is this smoke-free zone that makes evacuation possible, gives the fire brigade access and limits the heating of the load-bearing structure.
The EU Legal Framework: CPR and EN 12101-2
The product and the obligation to install it are two separate matters, regulated at two different levels. EU law determines how a smoke vent must be tested and marked. National law alone determines whether and where it must be installed.
At EU level, construction products are regulated under the Construction Products Regulation (CPR). Regulation (EU) 2024/3110 began to apply on 8 January 2026, while products covered by existing harmonized standards may remain subject to the transitional provisions of CPR 305/2011. A product covered by a harmonized standard must bear the CE mark before it can be placed on the market of the European Economic Area. For smoke vents, that standard is EN 12101-2 (natural smoke and heat exhaust ventilators, NSHEV).
Smoke vents fall under the strictest assessment system: AVCP System 1. The manufacturer cannot self-certify. An independent notified body carries out type testing of the entire, fully assembled device (frame, infill, hinges, seals, actuator and linkages), then performs an initial inspection of the factory and continuous surveillance of factory production control (FPC). On this basis, a Declaration of Performance (DoP) is drawn up and the CE mark is affixed.
This leads to an important practical rule: an ordinary window with a retrofitted actuator is not a smoke vent. The standard assesses the device as a single unit placed on the market by a single manufacturer. Without the required DoP and supporting documentation under EN 12101-2, the installation may not be accepted by the relevant authorities, fire safety experts or insurers.
When Are Smoke Vents Required?
EN 12101-2 harmonizes product testing across Europe, but it says nothing about where a smoke vent must be installed. The thresholds – building height, fire compartment area, type of use and fire load – are set by national building regulations. The table below provides a high-level overview of the most important triggers in the selected European markets.
| Country | Legal basis | When smoke ventilation is required | Key requirements for smoke vents | Design standard |
|---|---|---|---|---|
| Poland | Technical Conditions (regulation of 12 April 2002) | Stairwells serving as escape routes: in low-rise buildings, ZL II zones; in medium-rise buildings, ZL I, II, III, V zones and PM zones with a fire load above 500 MJ/m²; in high-rise and tall buildings, stairwells and lobbies; enclosed car parks (usually mechanical smoke ventilation) | CE mark and DoP according to the applicable harmonized product standard to PN-EN 12101-2; documented cooperation of actuators with the fire alarm control panel | PN-B-02877-4:2025-07; CNBOP-PIB W-0003:2016 guidelines |
| Germany | MBO and state regulations (LBO), MIndBauRL | Special buildings (hospitals, large schools, retail buildings) and industrial buildings, depending on the applicable state building regulations and fire-safety concept; internal stairwells may require smoke ventilation depending on the building type and configuration. | CE mark plus the characteristics required by MVV TB (DIBt); emphasis on Aa and on SL/WL classes based on local data | DIN 18232-2 |
| England (United Kingdom) | Building Regulations 2010, Approved Document B | Shared escape routes: stairwells, corridors and lobbies (an opening in the external wall or a smoke shaft with an AOV) | In engineered solutions, Aa is what counts; CE/UKCA status to be checked; full DoP documentation | BS 9991, BS 9999 |
| France | Code du travail, ERP and ICPE regulations | Requirements depend on building use and regulatory category; for ERP, smoke ventilation applies to certain premises above 300 m² above ground and 100 m² in basements, with additional requirements depending on the building type. | Useful area of at least 1/200 of the floor area (ICPE: 2% of the canton); DENFC vents cooperating with the SSI | IT 246, NF S 61-937 |
| Italy | Codice di Prevenzione Incendi (chapter S.8) | Level I: no requirements (fire load up to 600 MJ/m²); level II: emergency smoke extraction; level III: SEFC system maintaining a smoke-free layer | SENFC design within the limits of UNI 9494-1 (approx. 600–1600 m², sides up to 60 m) | UNI 9494-1 |
| Spain | CTE DB-SI (general buildings); Real Decreto 164/2025 (industrial buildings) | Industrial buildings: requirements depend on building configuration, intrinsic fire risk and fire compartment area; general buildings: requirements depend on the applicable fire-safety strategy | Selection to UNE 23585 and DoP data | UNE 23585 |
| Netherlands | Besluit bouwwerken leefomgeving (Bbl) | Where required by the building's fire-safety design and applicable Bbl provisions; performance-based fire engineering may be used where permitted. | Full aerodynamic data (Aa) and make-up air balance | NEN-EN 12101-2 |
| Denmark and the Nordic countries | Bygningsreglementet (DK) and equivalents | Stairwells and high-risk buildings and other applications where smoke control is required by the national fire-safety design. | Temperature and snow load classes must be selected according to the local climate and project requirements; T(-15) or T(-25) and higher SL classes may be required in colder or snow-prone regions. | EN 12101-2 |
Obligation Is Not Everything: The Parameters That Decide Acceptance
A smoke vent with the correct CE mark can still be rejected if its classes do not match the project. EN 12101-2 does not assess vents on a simple pass/fail scale. Instead, it assigns them classes, which must be matched to the location and the way the building is used.
| Class | What it measures | What to look out for |
|---|---|---|
| RE (reliability) | Number of opening and closing cycles without loss of function | E.g. RE 1000 |
| SL (snow load) | Maximum snow load under which the vent will still open | The value is given by the structural engineer, e.g. SL 250, 500, 1000 |
| WL (wind load) | Wind suction that the closed vent withstands | E.g. WL 1500 or WL 3000 (in Pa) |
| T (low temperature) | Lowest operating temperature | T(00) for mild climates; T(-15) or T(-25) for Scandinavia and the Alps |
| B (resistance to heat) | Operation in the hot gases of a fire | B300 (300 °C for 30 min) is the baseline; B600 for high fire loads |
Geometric vs Aerodynamic Area
The most common error in specifications concerns area. The geometric area (Av) is simply the size of the opening, e.g. 1.0 × 1.0 m is 1.0 m². The real smoke flow, however, is lower because of friction, turbulence and the components inside the opening. For this reason, the standard introduces the aerodynamic free area (Aa), determined in a wind tunnel:
Aa = Av × Cv
(Where Aa is the aerodynamic free area, Av is the geometric area and Cv is the coefficient of discharge.)
The coefficient of discharge Cv usually lies between 0.40 and 0.75. A vent with Av = 2.0 m² and Cv = 0.60 therefore has an Aa of only 1.2 m². If a design requires 2.0 m² of aerodynamic area and the installer fits a vent with 2.0 m² of geometric area, the system will exhaust about 40% less smoke than assumed.
What Does This Look Like in Practice?
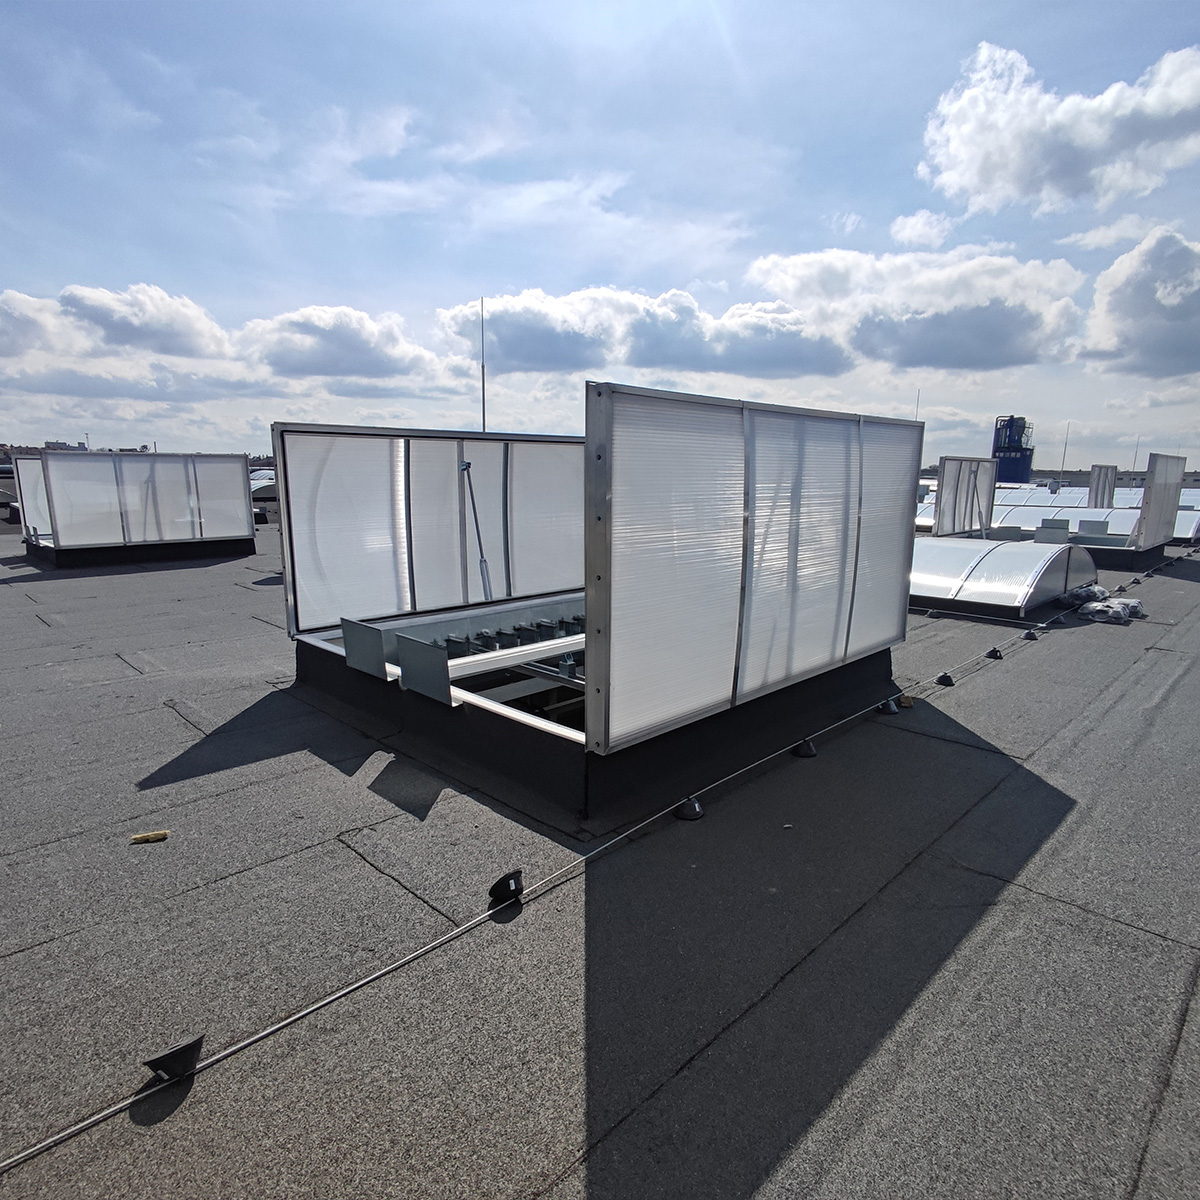
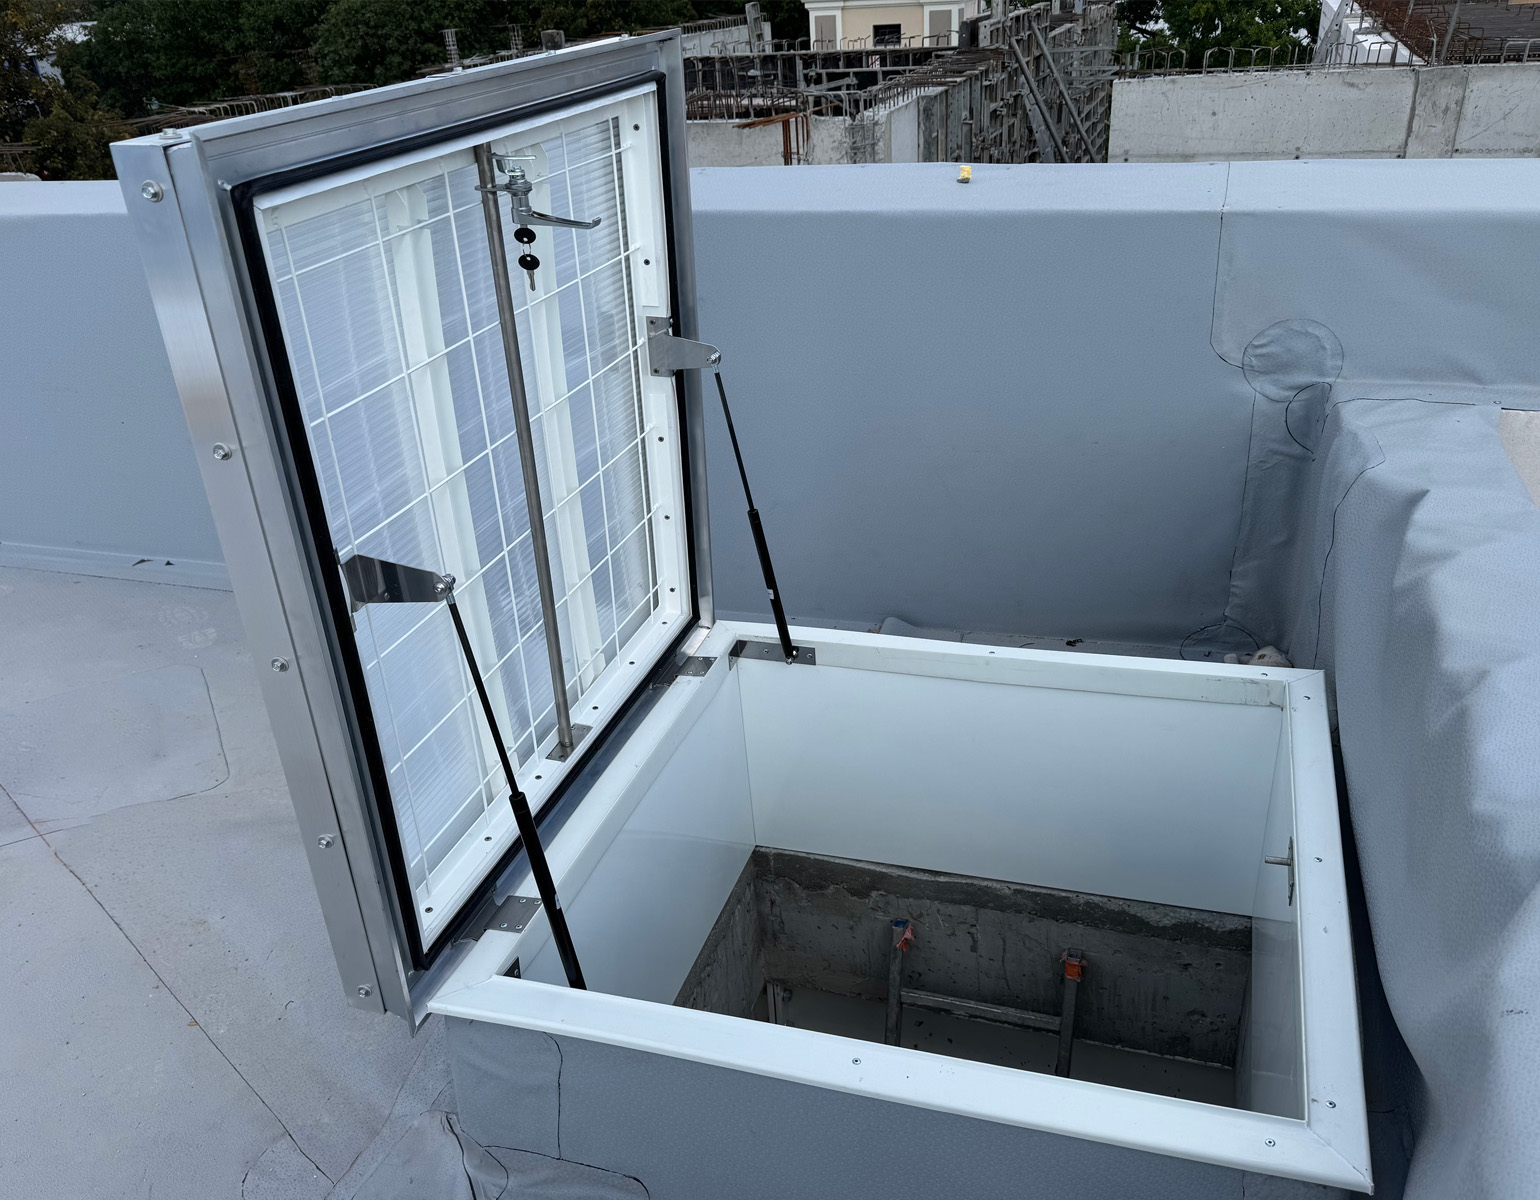
We manufacture smoke vents for flat roofs (up to 15°) in large-area buildings: production halls, logistics centres, warehouses, sports facilities, shopping centres and high-rise buildings. The smoke exhaust parameters are declared in the Declaration of Performance bearing the CE mark 1488-CPR-0042/W, in accordance with EN 12101-2:2003.
According to the catalogue, the vents are available in single-leaf and double-leaf versions (AWAK P, P2, P2+W, PS2, PS2+W, S, D, DPS) with a straight, straight-sloped or sloped upstand.
| Parameter | Value |
|---|---|
| Reliability | RE 1000 |
| Snow load | SL 250 / 550 / 650 / 900 (depending on type), opening time under 60 s |
| Wind load | WL 1500 |
| Ambient temperature | T(00) |
| Resistance to heat | B 300 / B 600 |
| Actuator | electric 24 VDC (2.0–8.0 A) or pneumatic with CO2 cartridges |
| Upstand height | 300–1000 mm (standard 350, 500, 750 mm) |
| Single-leaf vent dimensions | from 1000 × 1000 to 2000 × 3000 mm |
| Flow-enhancing elements | wind deflector and directional nozzle |
| Warranty | up to 10 years on the polycarbonate cover and watertightness, 2–3 years on actuators |
Frequently Asked Questions
No. The obligation results from national regulations and depends on the area of the fire compartment, the height of the building, its use and its fire load. The final decision is made by the designer and the fire protection consultant.
No. EN 12101-2 requires the entire device to be tested by a notified body and placed on the market by a single manufacturer. A retrofitted actuator invalidates compliance with the standard.
The Declaration of Performance (DoP) and the CE mark, based on certification by a notified body (AVCP System 1).
The geometric area is the size of the opening; the aerodynamic area is the real smoke extraction capacity, that is, the geometric area multiplied by the coefficient of discharge Cv. Engineered designs are based on the latter.
Not always. The SL, WL and T classes are decisive. In Scandinavia, for example, a low-temperature class of T(-15) or T(-25) is required, and in alpine regions a high SL class.