Technical specifications and construction
Orishaft is a modular control duct system manufactured from hot-dip galvanized steel sheet with a pre-coated white RR20 finish. Its construction incorporates 100 mm mineral wool insulation and factory-installed fire stops.
Key technical parameters:
-
Fire resistance classification: EI60 (Ve) S1000 multi;
Tested and CE marked in accordance with EN 12101-7. Tested by MPA Braunschweig, Germany;
Thermal transmittance (U-value): 0.44 W/m²K;
Very low air leakage;
Modular construction with factory-prepared sections;
Maximum internal cross-sectional dimensions: 1000x1250 mm.
Available dimensions
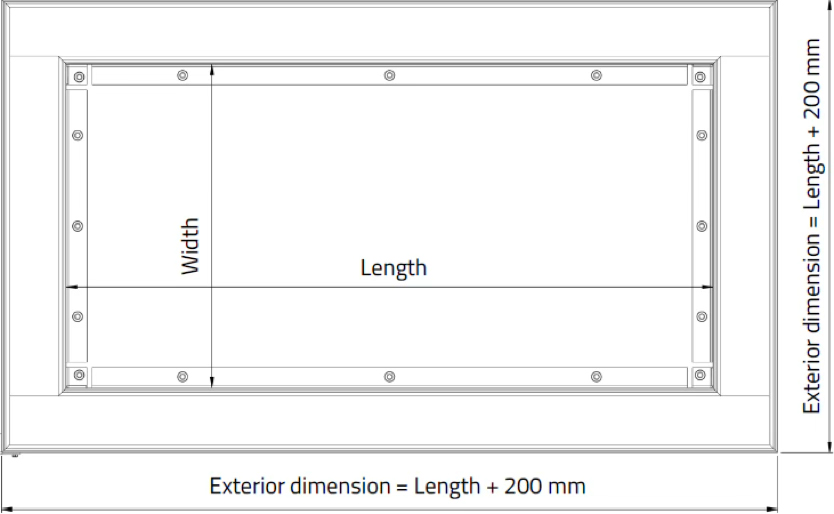
Available standard interior dimensions are shown in the table. Dimensions can be combined, e.g., 600 x 1200 mm. The maximum inside dimension of a smoke extraction duct according to EN 12101-7 is 1000 x 1250 mm. Smoke extraction ducts larger than this cannot be CE-marked within the European Union.
| Width mm |
Length mm |
|---|---|
| 600 | 600 |
| 800 | 800 |
| 900 | 900 |
| 1000 | 1000 |
| 1100 | |
| 1200 | |
| 1250 |
Suitable applications
-
Applicable for both fire insulated ventilation duct (EN 1366-1) and smoke control duct (EN 1366-8) for vertical installation;
Possibility to use with both natural heat and smoke exhaust vents (EN 12101-2) and smoke exhaust fans (EN 12101-3);
Can be used both for smoke and heat exhaust and for pressurising;
Possibility to use with other systems, such as pressure equalization systems and inerting extinguishing systems;
Typical applications are commercial buildings, shopping malls, hospitals, residental apartment buildings, etc.
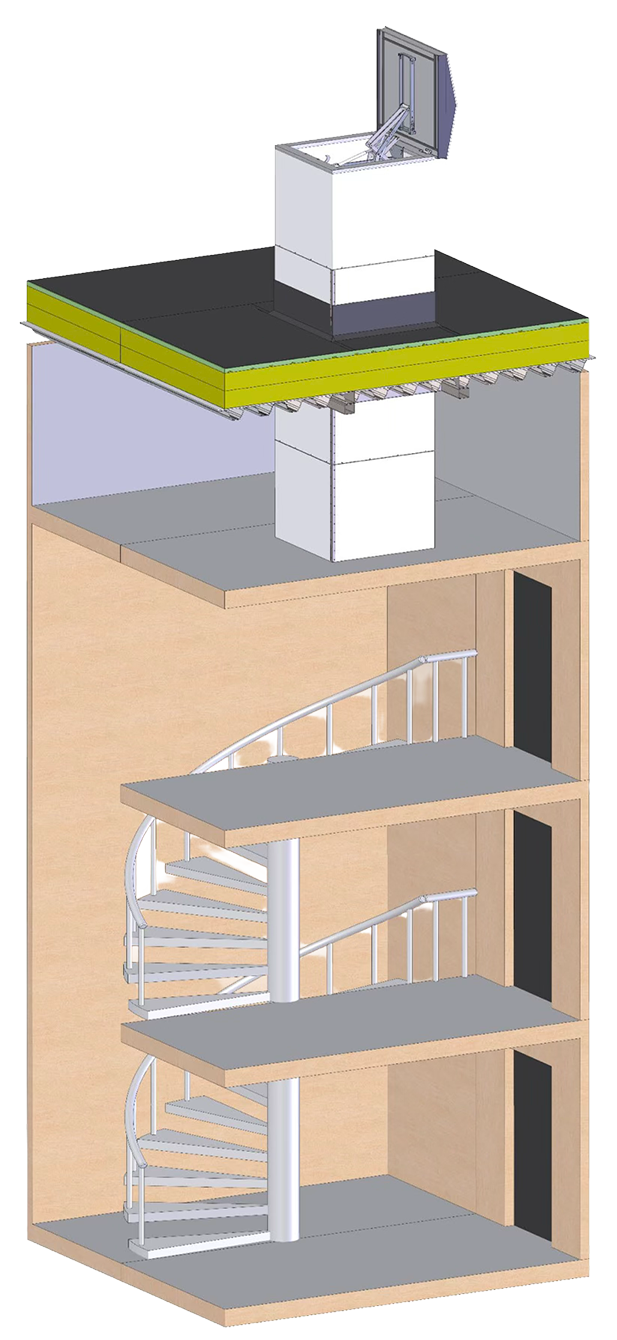
Application 1 (Through one fire compartment)
-
The product is installed e.g., through attic;
- This installation ensures that the fire does not spread to another fire compartment or to the roof. In this application, the product helps to extinguish fire and minimizes property losses;
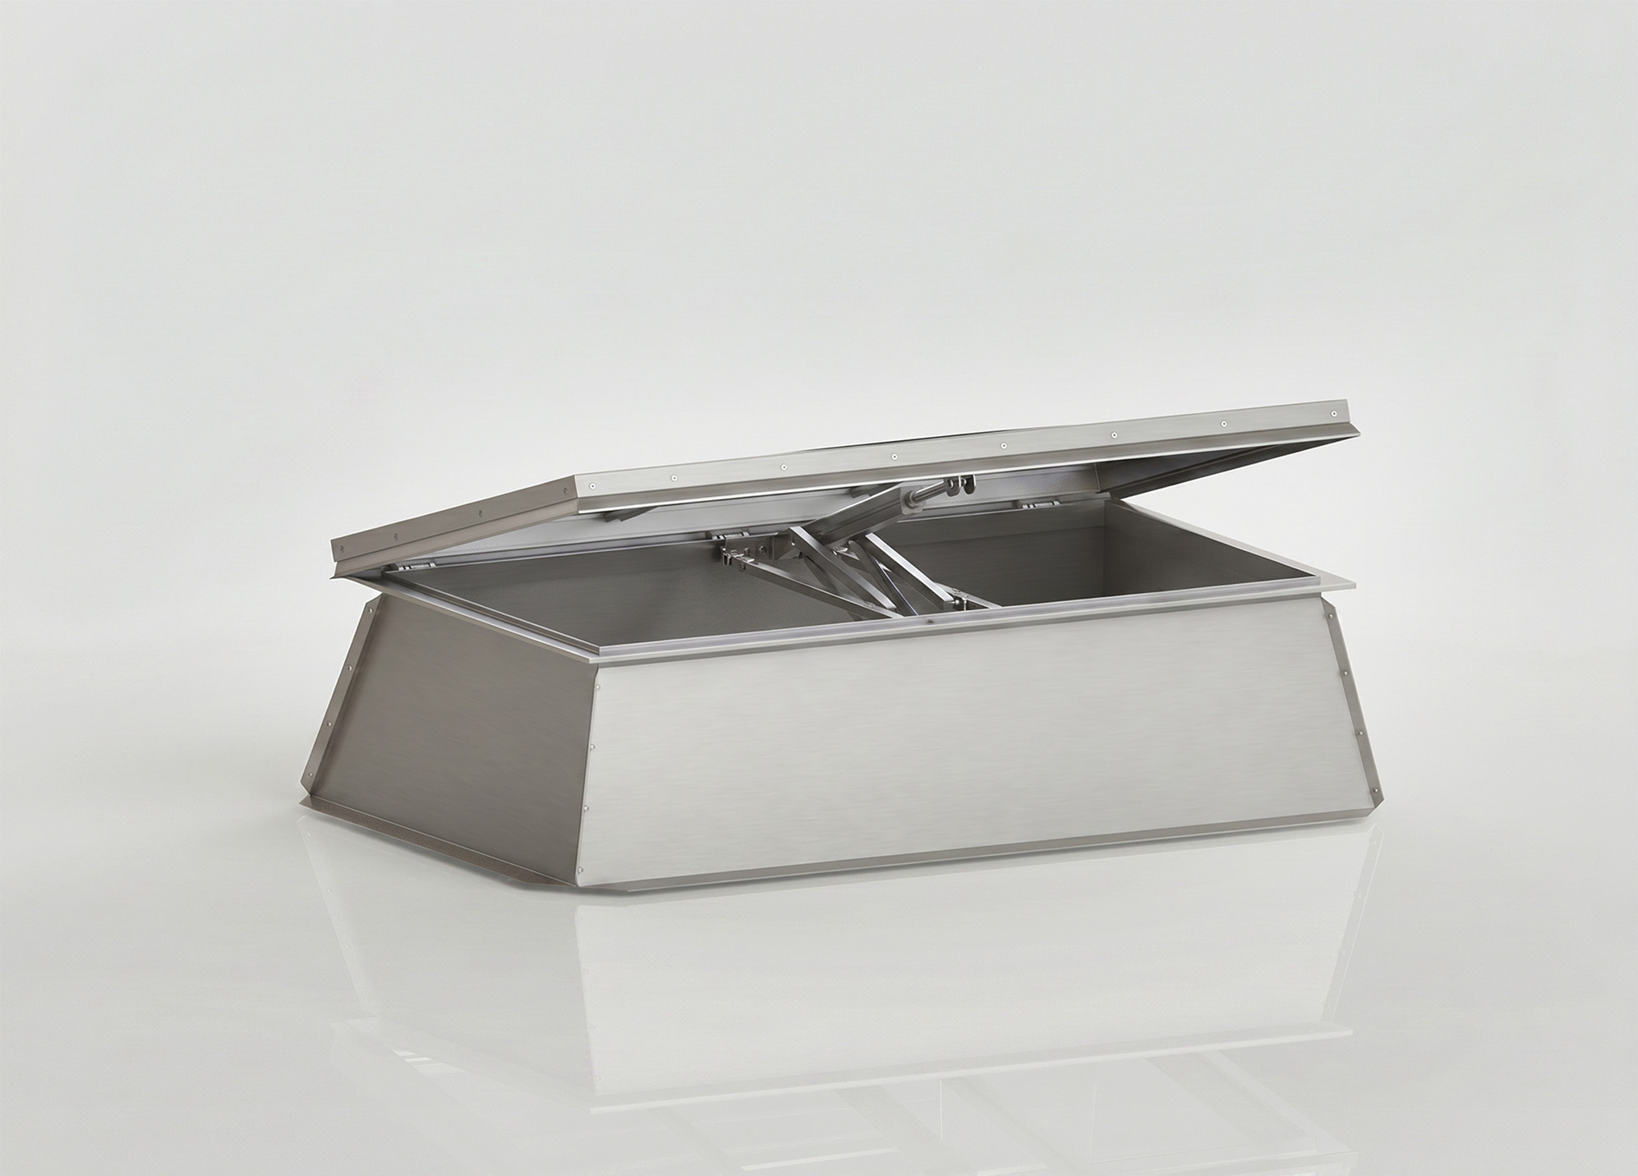
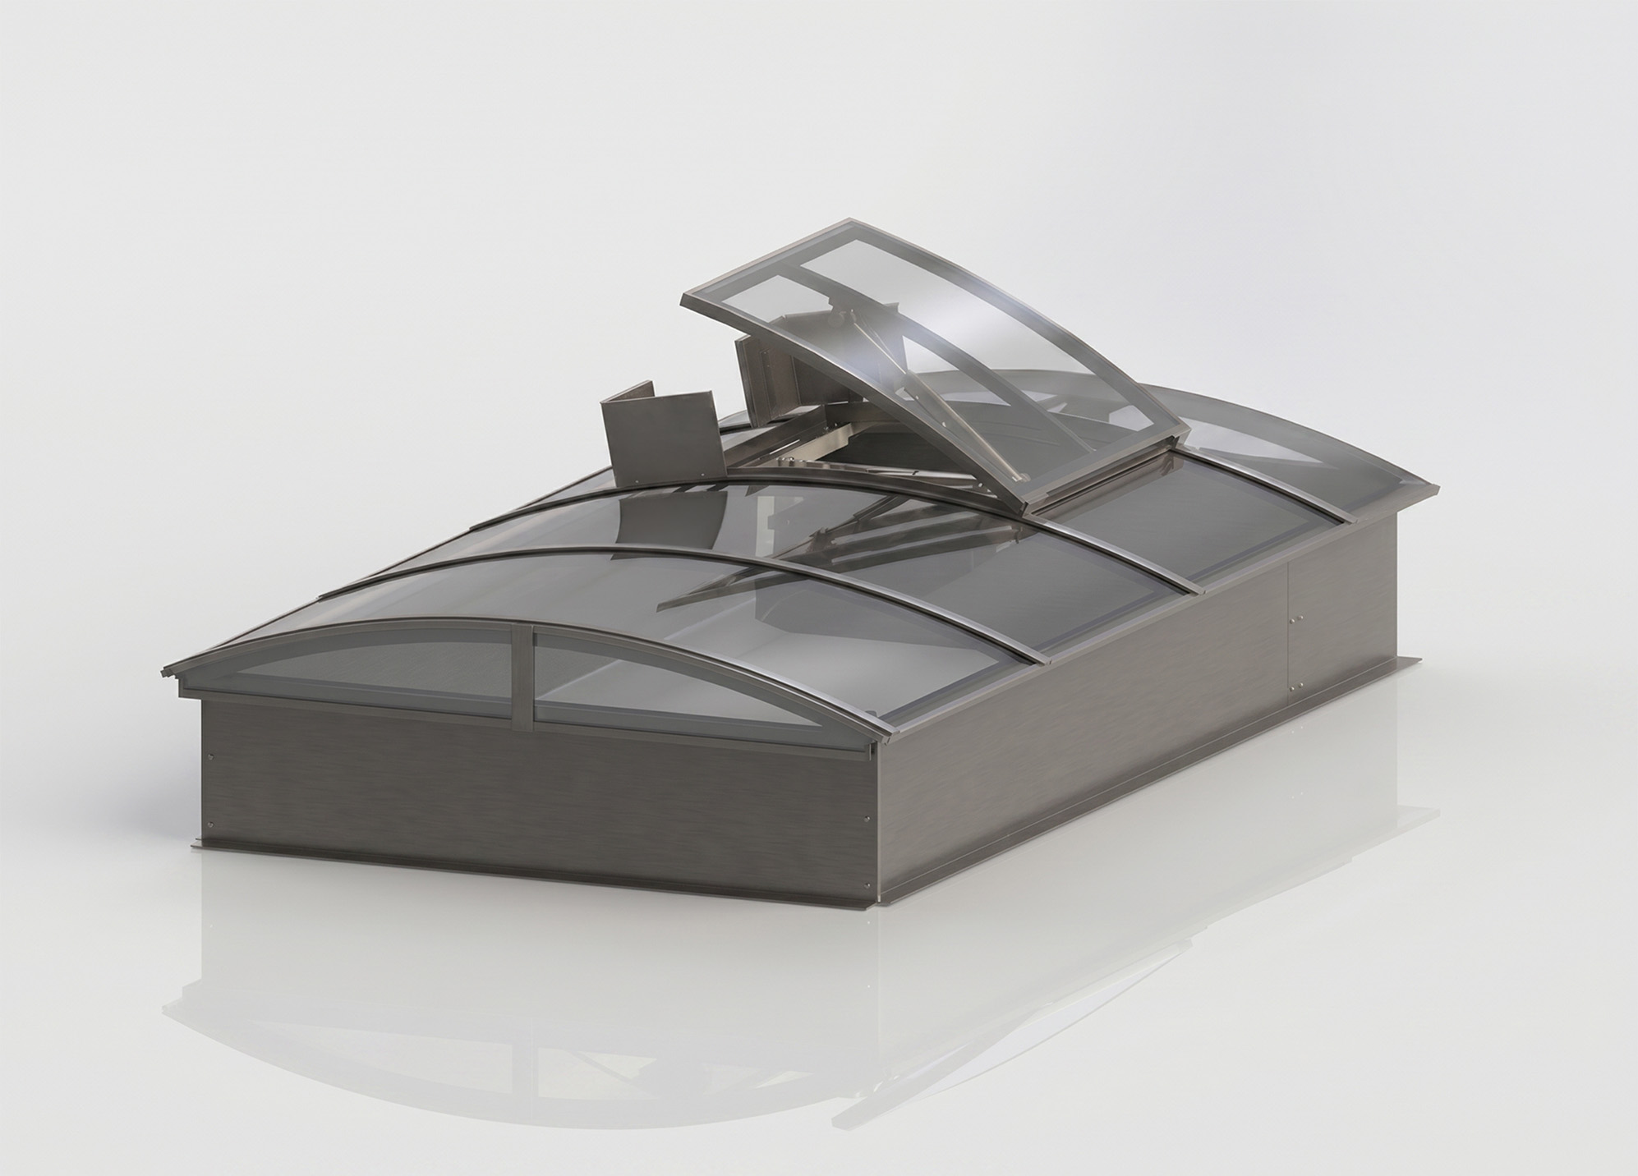
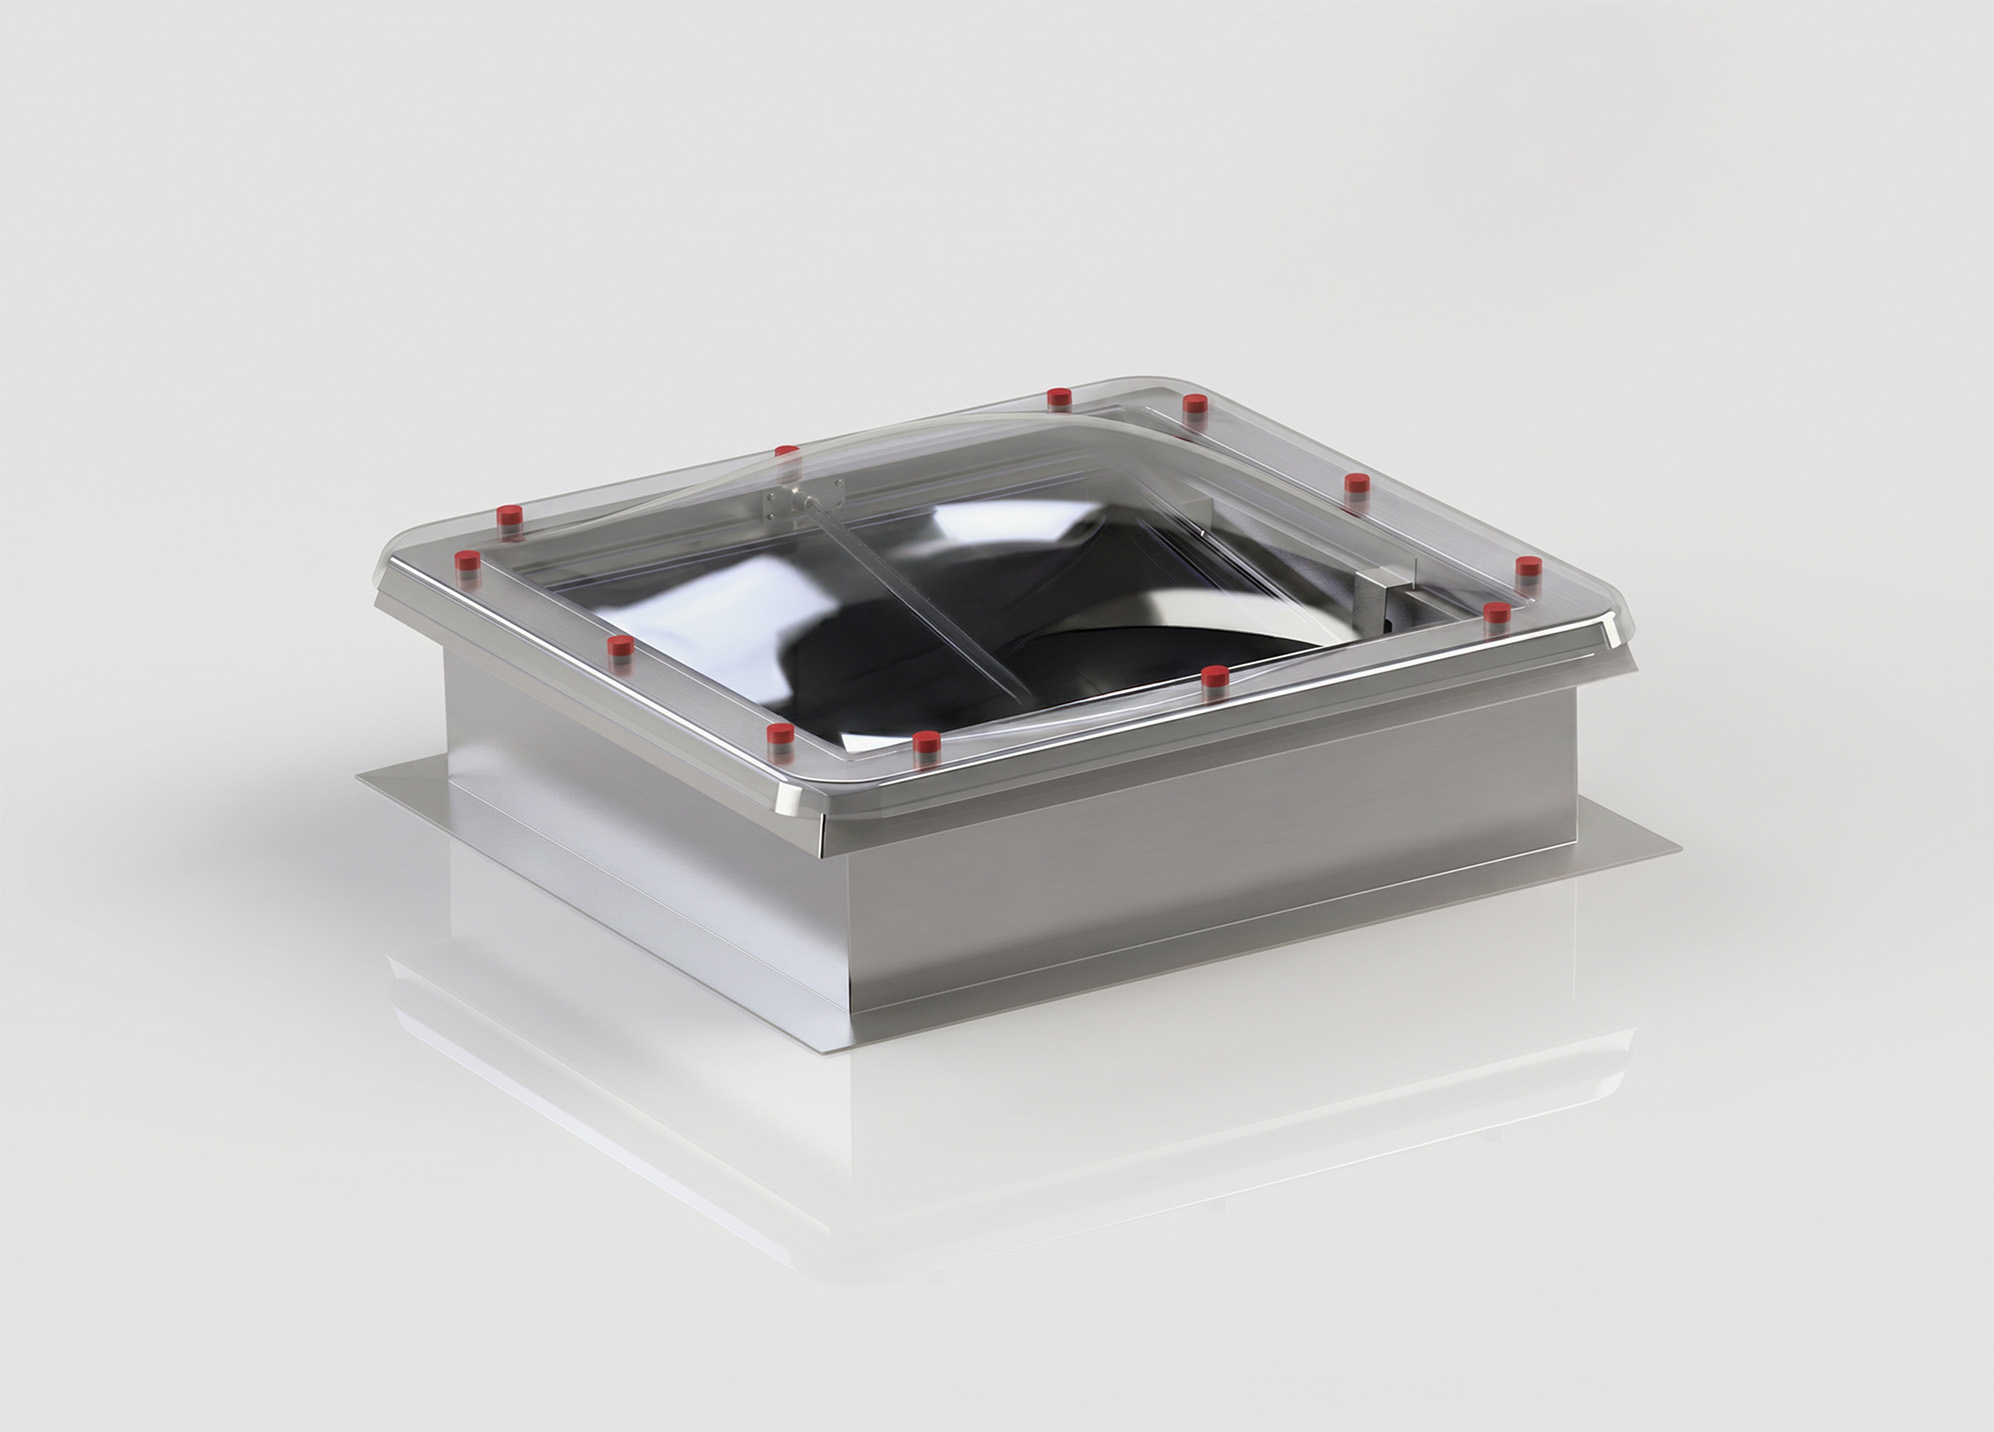
- Natural smoke and heat exhaust ventilator (NSHEV) is installed on top of the product. NSHEV can be transparent or non-transparent;
- NSHEV does not need to be EI rated, if the EI interface does not need to be closed on the horizontal part (NSHEV lid);
- Shaft rises sufficiently above the roof surface, or a fire stop is installed between the NSHEV and the duct;
- Typical applications are e.g., stairwells, where EI interface is in the ceiling.
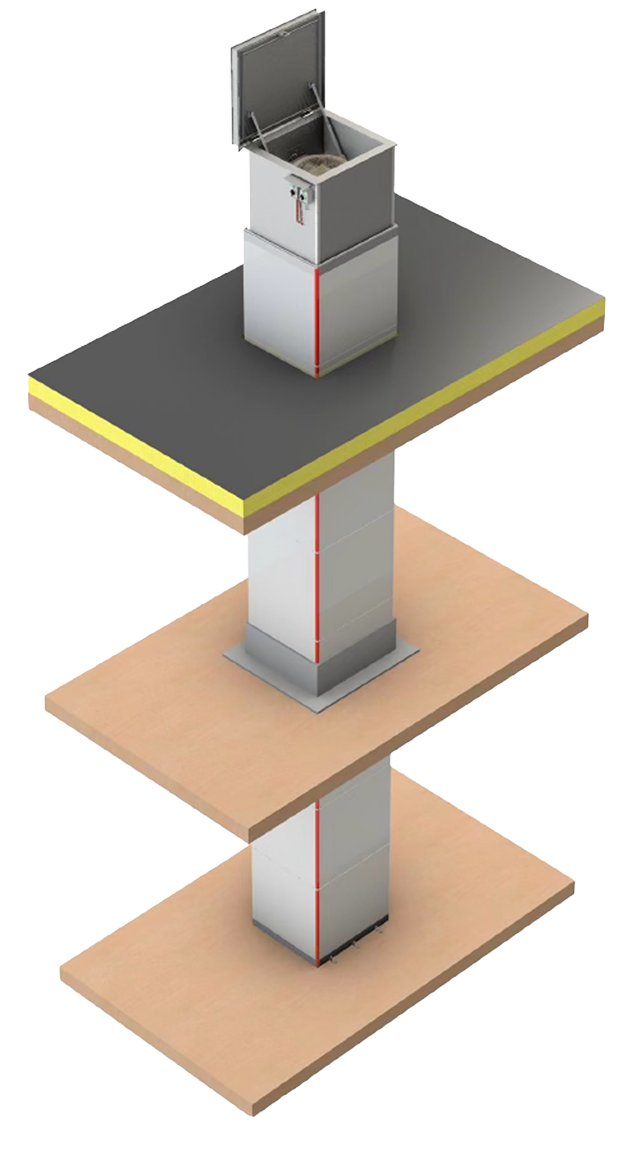
Application 2 (Multicompartment)
-
Product is installed in multi-storey public buildings, such as hospitals, shopping malls, etc;
This application prevents the fire from spreading to other fire compartments;
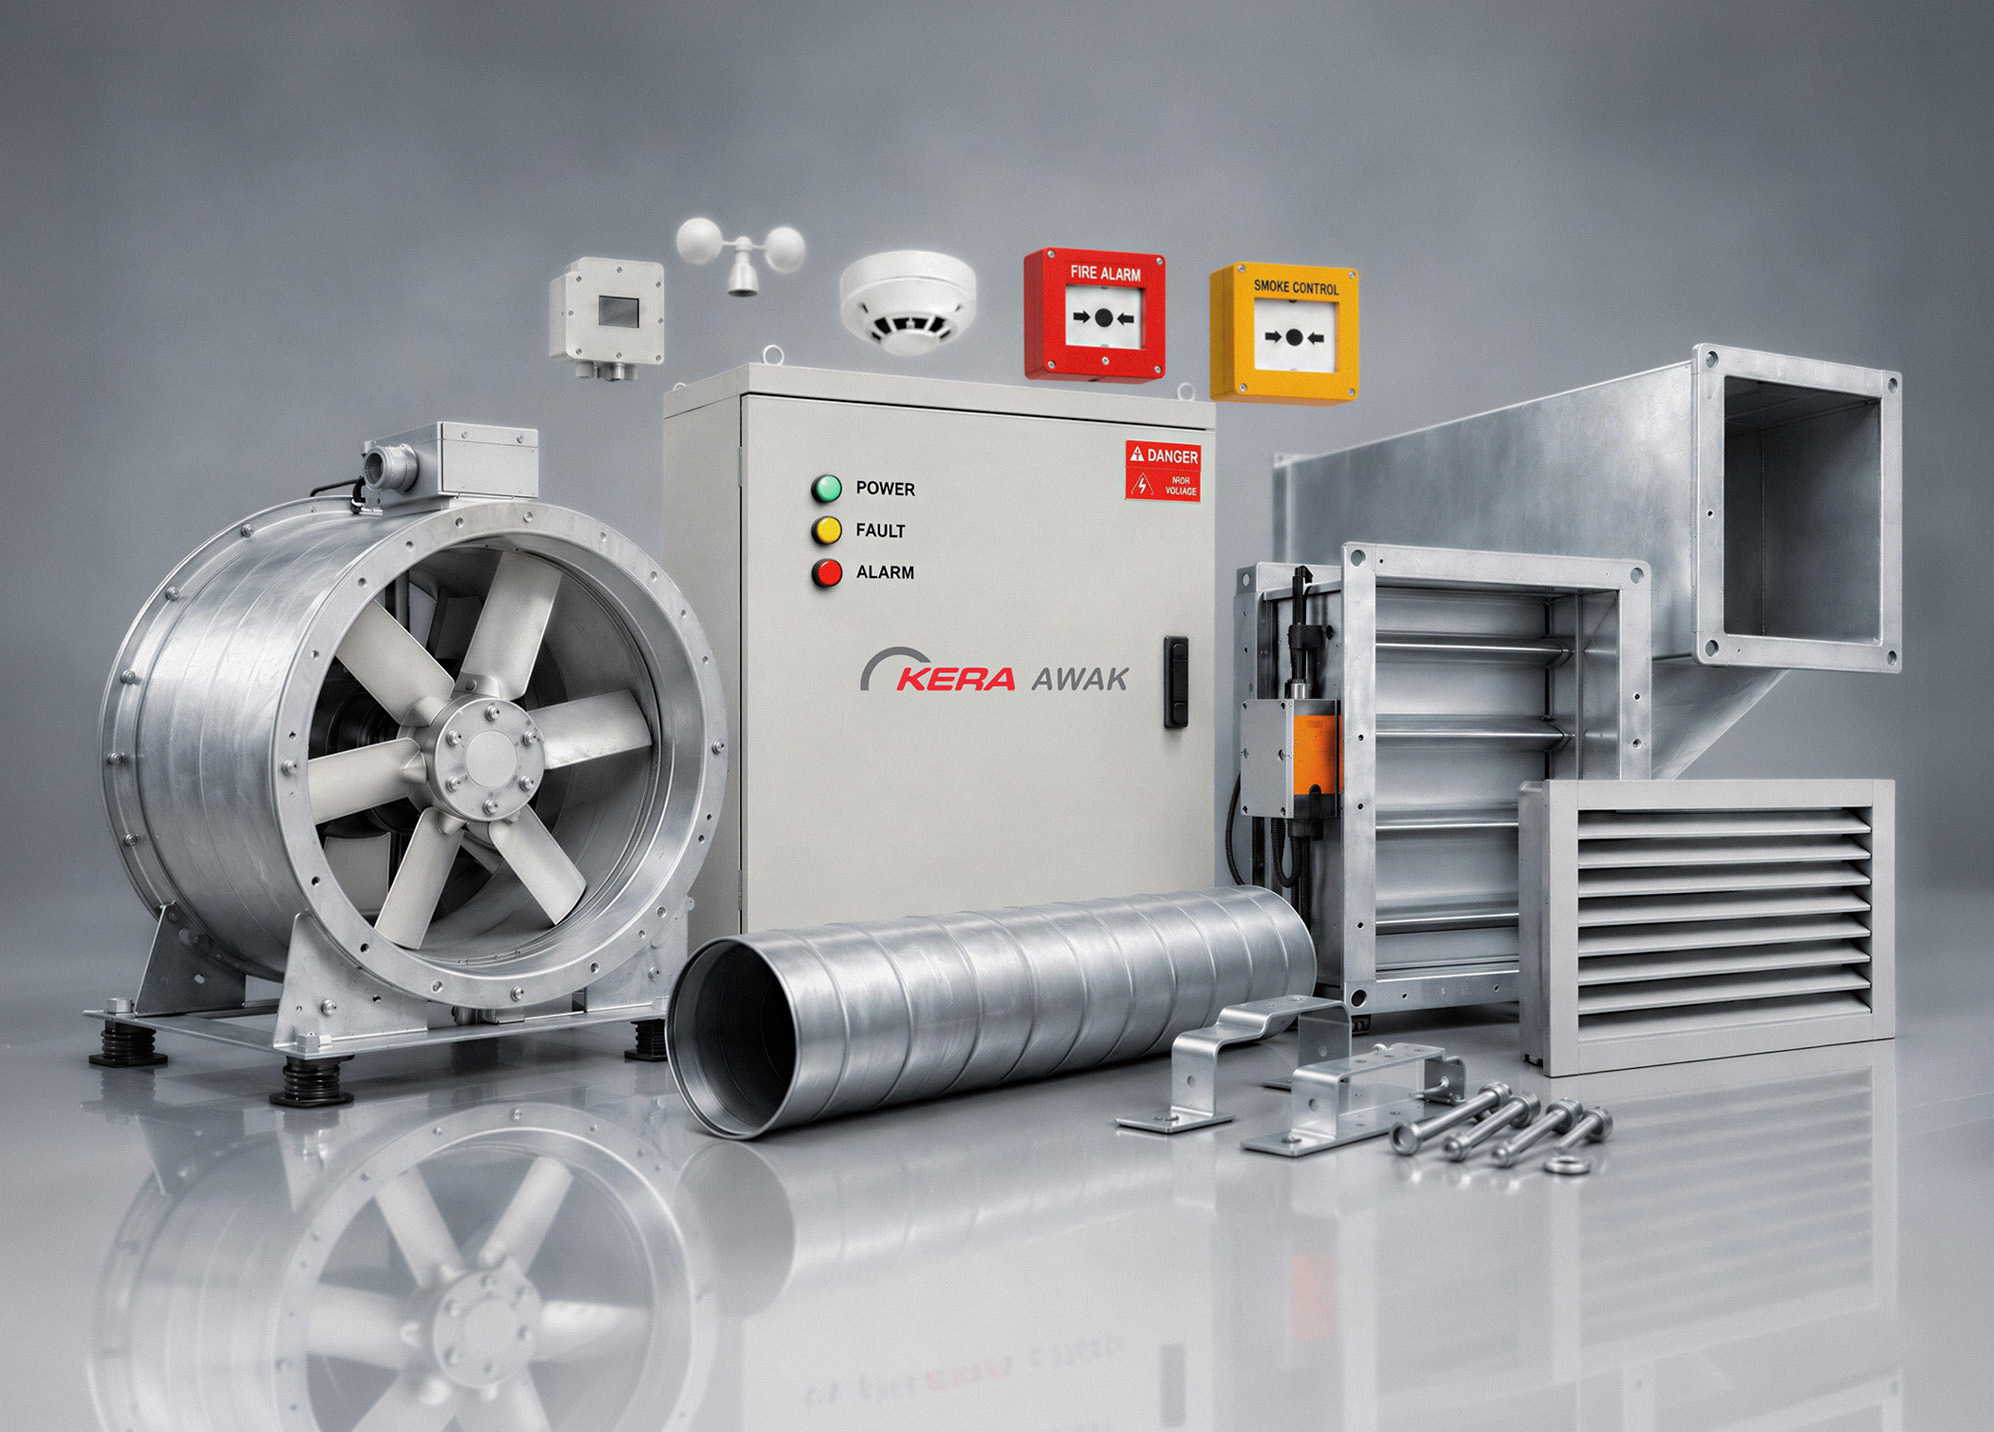
Powered smoke fan is installed on top of the product, e.g., SMHA Hatch / Fläkt Group Oy;
EI60 multicompartment smoke dampers are intalled in each floor;
Shaft rises sufficiently above the roof surface, or a fire stop is installed between the NSHEV and the duct;
Smoke dampers and smoke fan are installed according to manufacturer’s manual;
Shaft is supported in each floor. Max. spacing between floors is 5000 mm.
Smoke extraction and fire compartmentation
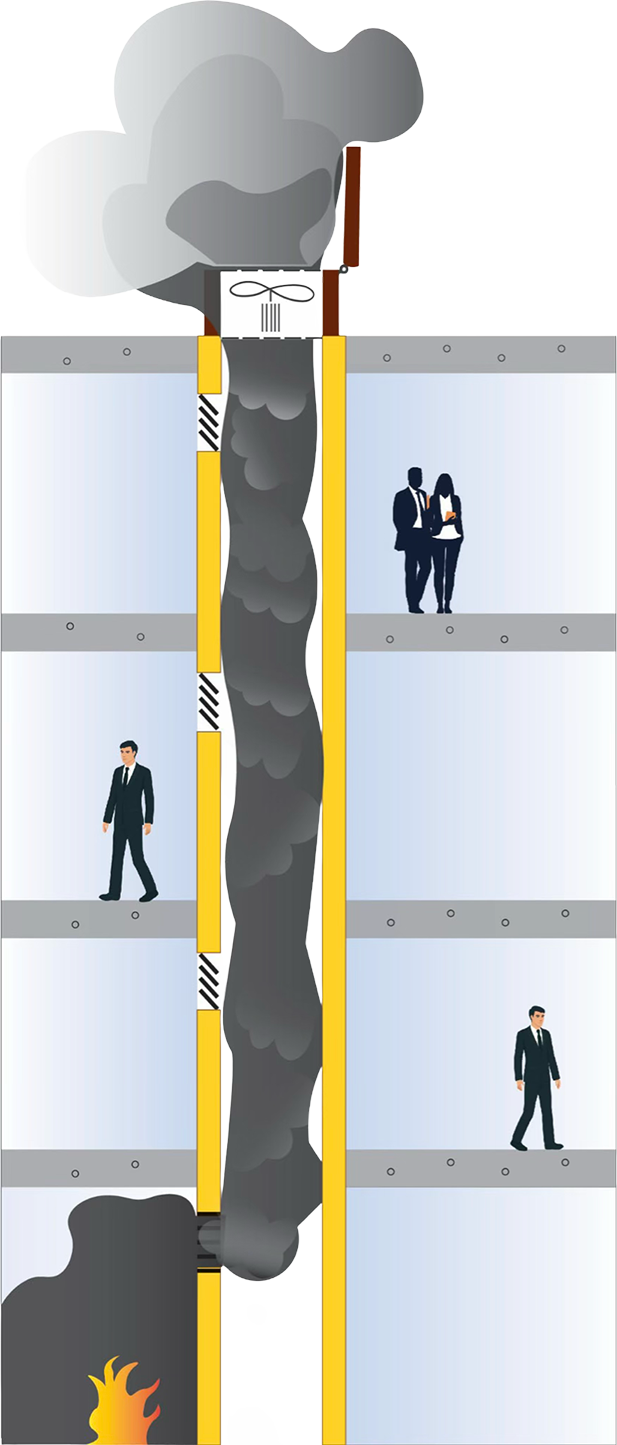
Orishaft creates a dedicated vertical smoke extraction route, allowing smoke and combustion products to be discharged safely outside the building.
In single-compartment applications, the system can operate with a natural smoke and heat exhaust ventilator installed at roof level.
In multi-compartment applications, smoke is extracted using a powered smoke extract fan, while EI60 smoke dampers installed at each floor help maintain fire compartmentation and prevent smoke from spreading between floors.
The system can also be used for pressurisation applications, including buildings equipped with gas fire suppression systems.
Optional installation accessories
-
Installation brackets and fixing components;
-
L-shaped steel support brackets;
-
Concrete screws and fixing elements;
-
Additional installation accessories available on request.
Installation accessories can be supplied as an option with the Orishaft system.
Certificate of Consistency of Performance Characteristics
Declaration of performance no. 700
Technical and Operational Documentation
Installation manual Orishaft
Data Sheet Orishaft