

517
Smoke Vents
401
Continuous rooflights
3035 m
Total daylighting length
21
Fixed rooflights
Integrating smoke ventilation and daylighting across a large industrial roof.
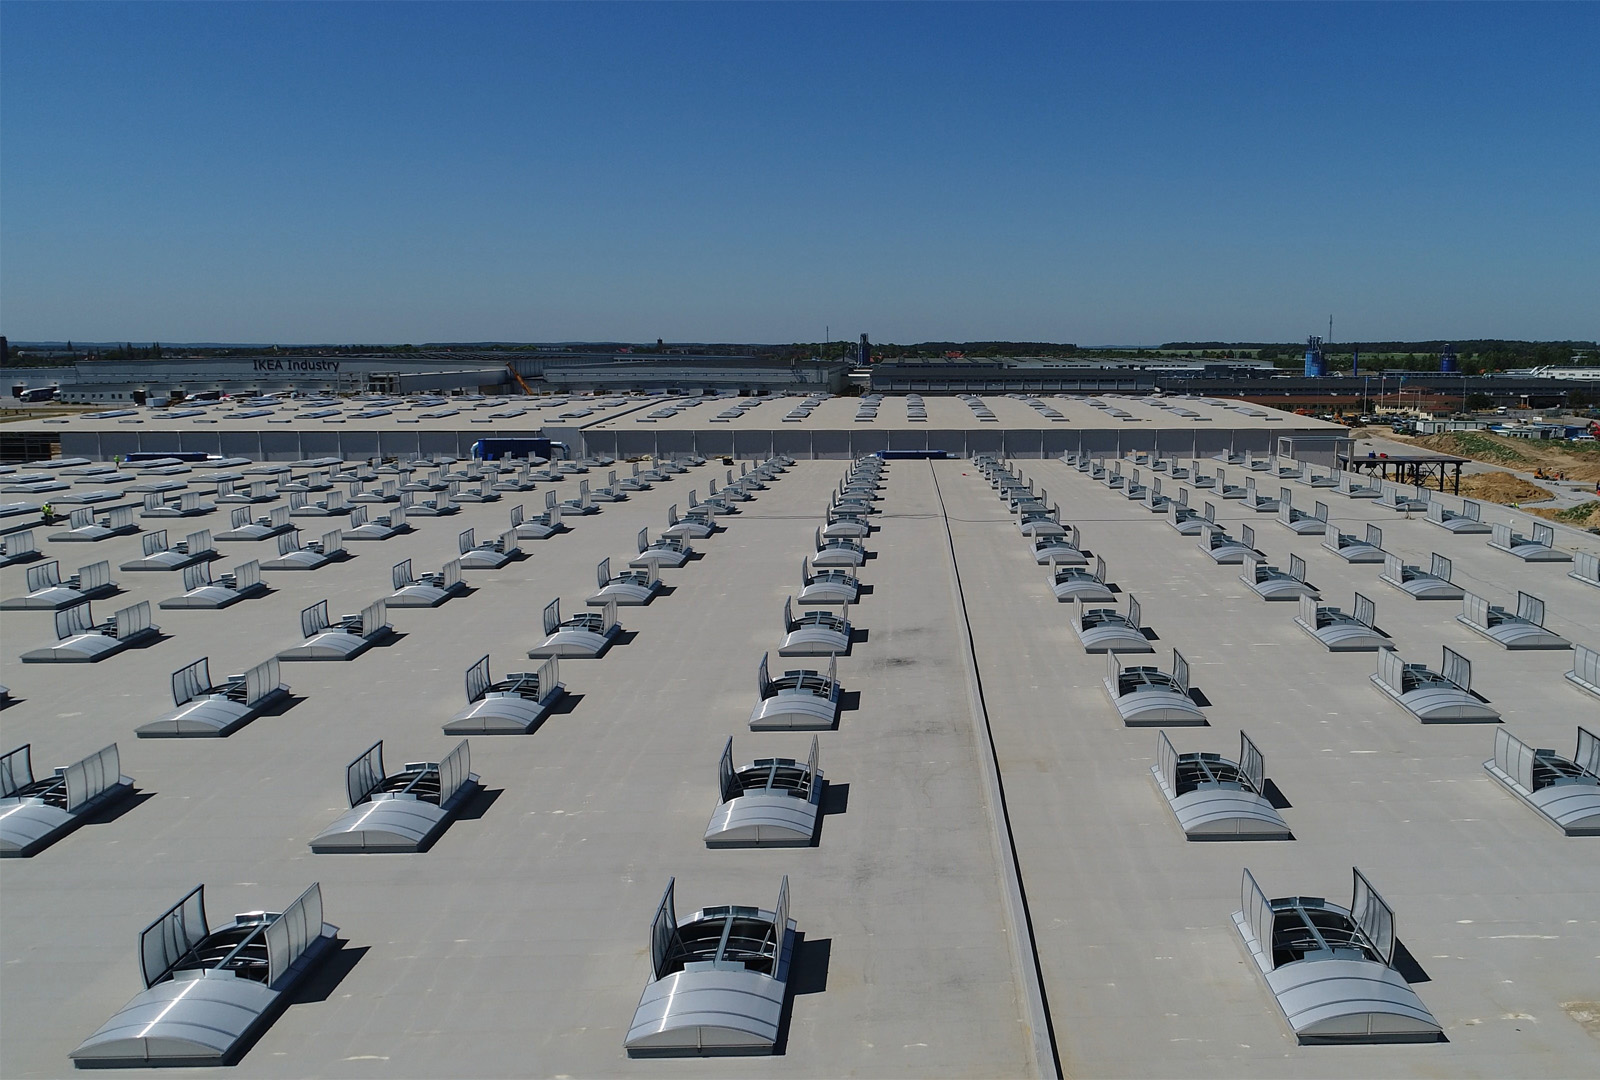
The project required a large-scale roof solution combining smoke and heat exhaust ventilation with natural daylighting across an extensive industrial facility.
The challenge was to coordinate hundreds of smoke vents with more than three kilometres of continuous rooflight systems, together with additional fixed rooflights, across a large roof area.
Due to the scale of the project , the works also had to be carefully planned and delivered in three installation stages.
AWAK's solution included:
Smoke ventilation
517 smoke vents were supplied and installed as part of the building’s smoke and heat exhaust system.
Continuous rooflights
A total of 401 continuous rooflight sections, covering 3 035 linear metres, were installed to maximise natural daylight across the facility.
Fixed rooflights
The project also included 21 fixed rooflights, complementing the continuous daylighting system.
Pneumatic smoke ventilation
The smoke vents were operated by a pneumatic system designed for reliable smoke and heat exhaust operation.
Projects of this scale require more than individual products. They require engineering coordination, logistics, installation planning and reliable technical support. AWAK combines these capabilities to deliver integrated roof solutions for industrial buildings, warehouses, logistics centres and large commercial facilities. From product selection and technical documentation to delivery and installation, our team supports the project throughout the implementation process.
The completed roof system combines large-scale smoke and heat exhaust ventilation with extensive natural daylighting across the industrial facility.
The solution provides the building with 517 smoke vents, 401 continuous rooflight sections and 21 fixed rooflights, delivered and installed as part of a coordinated three-stage project.
The IKEA Chlastawa project demonstrates AWAK's ability to deliver complex roof solutions for large industrial and logistics facilities, combining smoke ventilation, continuous rooflights and natural daylighting within one coordinated project.
- Client: IKEA
- Location: Chlastawa, Poland
- Building type: Industrial / Logistics facility
- Scope: Supply & installation
- Smoke vents: 517
- Continuous rooflights: 401
- Total daylighting length: 3 035 m
- Fixed rooflights: 21
- Smoke ventilation: Pneumatic system
- Installation: 3 stages


